
Locations We Serve
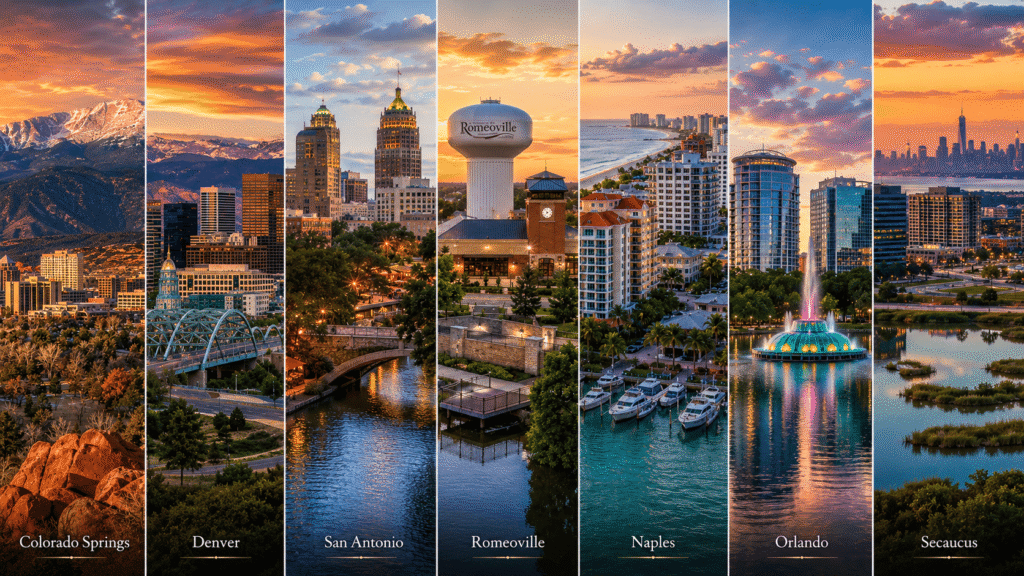
Complete outdoor living, calibrated to the climate, soil, and code of each market.
Backyard Paradiso designs and builds complete outdoor living environments across seven markets in four climate zones. The pergola, deck, patio, kitchen, turf, and lighting specifications that perform well in Naples don’t translate directly to Romeoville – and a project built to Naples specifications in Romeoville will fail within a few winters. Every market we serve has its own frost depth, its own soil profile, its own wind load requirements, its own HOA culture, and its own relationship to water restrictions and outdoor season length. The installation standard changes to match each one.
That isn’t a marketing claim – it’s a building code reality. The International Residential Code references frost line depth, wind speed, and soil bearing capacity as location-specific inputs that determine structural specifications for any permanent outdoor structure. A 36-inch footing that’s correct in Colorado is 6 inches short for Will County, Illinois. A pergola wind load rating that passes inspection in Denver would not clear Collier County’s coastal construction requirements. The complete outdoor living approach depends on getting each of those local inputs right – which is why every project we install is designed around the specific market first, and the product catalog second.
Below, every market we serve, with the specific climate and code considerations that shape how outdoor living is built there.
The Seven Markets
Colorado Springs, CO
Climate zone: Mountain shoulder · Elevation: 6,035 ft · Frost line: 36 in · County: El Paso
Colorado Springs is the highest-elevation market in our service area, which shapes every specification decision for outdoor structures installed here. UV exposure at 6,000+ feet accelerates finish degradation on lower-grade powder coats and fabric materials — we specify UV-rated finishes and awning fabrics across the board for Colorado installations. Front Range wind loads and hail events drive structural requirements that exceed most residential markets. The 36-inch frost line governs footing depth for pergolas, deck posts, and fence posts. El Paso County’s permit process is consistently enforced, and the density of HOA-governed communities — Flying Horse, Briargate, The Broadmoor, Northgate — means architectural review is part of almost every project timeline.
Outdoor living in Colorado Springs →
Denver, CO
Climate zone: Extended-season · Elevation: 5,280 ft · Frost line: 30–36 in · Counties: Denver, Jefferson, Arapahoe, Adams
Denver’s 300 days of sunshine per year make outdoor living viable most of the year, but the Front Range’s rapid weather transitions — a 70°F afternoon can produce a 40°F evening — require a space that adapts: louvered roofs that open for mild conditions and close for weather, zip screens that manage wind, and heaters that extend evening use into shoulder seasons. Clay soil conditions affect footing design across most of the metro. Denver Water’s conservation programs and the broader Colorado landscape water context make artificial turf a common specification in backyard environments. The contemporary design aesthetic that dominates Denver’s newer neighborhoods also shapes material palette — matte black aluminum, gray composite, porcelain pavers — more than in most markets.
Naples, FL
Climate zone: Year-round outdoor · Elevation: 3 ft · Frost line: N/A · County: Collier
Naples is the premium end of our service area — one of the wealthiest per-capita metros in the United States, with a high concentration of gated HOA communities and year-round outdoor living expectations that treat the outdoor space as a genuine extension of the home’s square footage. Collier County enforces coastal construction standards and hurricane wind load requirements that drive structural engineering for pergolas and deck systems. Marine-grade stainless hardware, corrosion-resistant fasteners, and salt-air-rated finishes are the baseline specification for coastal properties in Port Royal, Aqualane Shores, and Pelican Bay. SFWMD water restrictions and architectural review in governed communities — Grey Oaks, Pelican Marsh, Lely Resort — shape both design and installation timelines. The travertine pool surround and Mediterranean material palette that defines Naples’ outdoor aesthetic is specific to this market in a way no other region in our service area mirrors.
Orlando, FL
Climate zone: Year-round outdoor · Elevation: 82 ft · Frost line: N/A · County: Orange
Central Florida’s subtropical climate means outdoor living is daily infrastructure, not a seasonal amenity. The design challenges are heat management, insect pressure, and afternoon thunderstorm events that arrive reliably during wet season. The louvered pergola with integrated zip screens isn’t an upgrade in this market — it’s the baseline specification for an outdoor space that stays usable through July and August. Sandy soil profiles drain better than the clay conditions farther north, which simplifies paver base design but shifts focus to Florida Building Code wind load requirements for any permanent structure. Orange County permit enforcement is consistent, and the density of HOA-governed master-planned communities — Lake Nona, Dr. Phillips, Winter Park, Windermere — makes ARC pre-approval a standard step in every project. Orlando’s pool-and-patio culture means most outdoor living projects we install here are integrated with an existing or planned pool environment rather than standalone patio spaces.
San Antonio, TX
Climate zone: Extended-season · Elevation: 650 ft · Frost line: 12 in · County: Bexar
San Antonio offers roughly nine months of comfortable outdoor use but with summer heat that makes overhead shade and ventilation control essential. Caliche — the hardpan layer beneath most of Bexar County — is the defining installation variable in this market. Reaching adequate footing depth in caliche requires the right equipment and technique, and drainage design beneath paver surfaces and artificial turf has to account for caliche’s near-impermeability. SAWS water conservation stages affect irrigation planning and drive artificial turf as a common specification for homeowners who want a year-round green lawn without fighting the drought cycle. The Hill Country aesthetic — natural stone, composite decking in warm tones, outdoor kitchens designed for extended entertaining — shapes material palette across the market’s affluent neighborhoods in Alamo Heights, Stone Oak, and The Dominion. San Antonio’s outdoor entertaining culture drives outdoor kitchen installations at a higher rate than most markets in our service area.
Outdoor living in San Antonio →
Romeoville, IL
Climate zone: Defined-season · Elevation: 627 ft · Frost line: 42 in · County: Will
Will County’s 42-inch frost line is the deepest in our service area, and it governs every structural specification for pergolas, deck posts, fence posts, and paver base depth in Romeoville. A footing that’s correct in Colorado or New Jersey is several inches short here — and the cumulative damage of freeze-thaw cycling on an under-specified footing is the single most common reason wood decks and budget pergola installations fail within a decade in this market. Clay soil drainage compounds the requirement: clay expands and contracts with moisture cycling, which means the base system beneath a paver patio or deck framing has to account for both frost heave and lateral soil pressure. The outdoor season is compressed — effectively May through October in full use — which makes every outdoor day valuable and creates demand for shoulder-season extension: covered pergolas with motorized louvered roofs, zip screen enclosures that retain warmth on cool evenings, and heaters that extend April and October evenings into usable outdoor time.
Outdoor living in Romeoville →
Secaucus, NJ
Climate zone: Defined-season · Elevation: 10 ft · Frost line: 36 in · County: Hudson
Secaucus and the broader Hudson County corridor present a different set of constraints than any other market we serve: small-lot urban and suburban properties, tight access for installation equipment, stormwater and impervious surface regulations that shape what’s buildable and where, and NYC metro proximity that drives outdoor design priorities toward privacy, evening use, and making small spaces feel larger. The 36-inch New Jersey frost line governs footing depth. Borough-level building departments handle residential permits, and each municipality has its own timeline and documentation requirements. Small-lot transformation is the dominant project pattern here — a 10×12 pergola over a compact paver patio with integrated lighting and a motorized zip screen for privacy and weather management can produce a fully functional outdoor room on a 30-foot-wide lot in a way a larger-scale approach wouldn’t allow. The NYC metro’s compressed outdoor season makes every outdoor day valuable, which drives demand for structures and enclosures that extend usable time at both ends of the season.
Why climate and geography change the specification
Four climate zones span our seven markets, and the design of a complete outdoor living space shifts meaningfully between them. Understanding the grouping helps homeowners plan realistically for what their market’s conditions require.
Year-round outdoor markets: Naples and Orlando
In Southwest and Central Florida, the outdoor living space is daily infrastructure. Heat management, insect pressure, and afternoon rain are the primary design challenges. Motorized louvered pergolas and zip screen enclosures aren’t premium upgrades in these markets — they’re baseline specifications for a space that stays usable through the summer months. Coastal specifications in Naples add corrosion-resistant hardware and hurricane wind load engineering. HOA architectural review is part of almost every project in both markets.
Extended-season markets: Denver and San Antonio
Both markets offer nine-plus months of comfortable outdoor use, but with different design drivers. Denver’s rapid weather transitions require spaces that adapt — louvered roofs that open and close, screens that manage wind, heaters for shoulder seasons. San Antonio’s summer heat and caliche soil require shade and ventilation control, plus installation technique adapted to the subsurface hardpan. Water restriction cycles in both markets drive artificial turf specifications across a meaningful share of residential installations.
Defined-season markets: Romeoville and Secaucus
The Chicago suburbs and Hudson County experience true four-season climates with meaningful snow load, freeze-thaw cycling, and compressed outdoor seasons. The outdoor living investment here focuses on maximizing usable months — extending spring start and fall finish dates through enclosure and heating — and on engineering every component for winter conditions. Frost-depth footings, snow-load-rated pergola structures, and freeze-thaw-tolerant paver base preparation are all non-negotiable. Phasing is especially relevant in these markets because construction windows are shorter.
The mountain shoulder market: Colorado Springs
Colorado Springs combines altitude, UV intensity, wind, and hail exposure into a specification profile that doesn’t match any other market in our service area. Material selection is driven by UV resistance. Structural engineering accounts for both wind uplift and snow accumulation. Footings reach the 36-inch Colorado frost line. And the density of HOA-governed communities makes architectural review part of almost every project timeline.
What stays consistent across every market
The service range is identical across all seven markets: pergolas, decks, pavers, outdoor kitchens, artificial grass, fencing, landscape lighting, permanent lighting, glass railings, motorized zip screens, retractable awnings, expandable homes, and custom batting cages. The specifications within each service change to match local climate and code — frost depth affects footing design, wind zones affect structural engineering, soil profile affects base preparation, UV exposure affects material grade — but the products, the installation standards, and the warranty commitments are the same regardless of which market a project is in.
What also stays consistent is the planning approach. Every project begins with a site assessment that evaluates the property, the homeowner’s goals, and the local conditions that shape specification decisions. Every design is approached as a complete environment rather than a single product — which is why the Complete Outdoor Living planning guide applies regardless of which of the seven markets a homeowner is in. The framework is the same. The details shift.
Frequently asked questions
Do you serve areas outside these seven markets?
Our installation teams are based in and operate within these seven markets. For projects in nearby cities and counties — suburbs surrounding each of the seven primary markets — we evaluate case by case during the site assessment call. If a project is outside our active service radius, we’ll tell you that directly rather than take on a project that our teams can’t consistently support.
Why does the project specification change by market?
Building codes reference location-specific inputs — frost depth, wind speed, soil bearing capacity, seismic zone — that determine what a permanent outdoor structure needs to be engineered for. Those inputs are meaningfully different between markets. A pergola built to Colorado specifications in Florida would lack the hurricane wind load engineering Collier County requires. A pergola built to Florida specifications in Illinois would shift and crack within a few winters because the footings wouldn’t reach below the 42-inch frost line. The specification follows the code, and the code follows the geography.
Can I see projects in my specific city before committing?
Yes. Every market page has local project references and testimonials. During the site assessment, we can also walk through recent projects in neighborhoods near yours — the local reference is often more useful than a general portfolio because the design considerations and HOA patterns in your specific area are what shape what your project can be.
How does HOA approval work, and do you manage it?
In markets and neighborhoods with active HOAs — which is most of the gated and master-planned communities across all seven of our markets — architectural review committee approval is typically required before any visible exterior work begins. The review covers material, color, height, setback, and sometimes lighting specifications. We prepare the required documentation for ARC submission as part of the project scope and manage the review timeline. Filing for HOA approval early — before committing to a specific design — prevents the scenario of designing a space that’s not approvable as drawn.
What’s the minimum project size you’ll take on?
Project scope varies across markets and homeowner priorities, from a single-service installation (replacing a pergola, upgrading fencing, installing a paver patio) to a complete outdoor living transformation with pergola, deck, kitchen, lighting, and enclosure built together. The minimum project threshold isn’t a square footage number — it’s whether we can bring the right crew and equipment to the site for the scope you’re planning. The site assessment is where that conversation happens.
The complete outdoor living approach, seven markets
Backyard Paradiso’s service area covers seven markets across four climate zones, and the design standard for every project begins with the local conditions that shape what outdoor living actually needs to be in that market. A free site assessment is the starting point — it covers your property, your goals, and the specific climate, soil, and code considerations for your area.