
Outdoor Living in Denver, CO
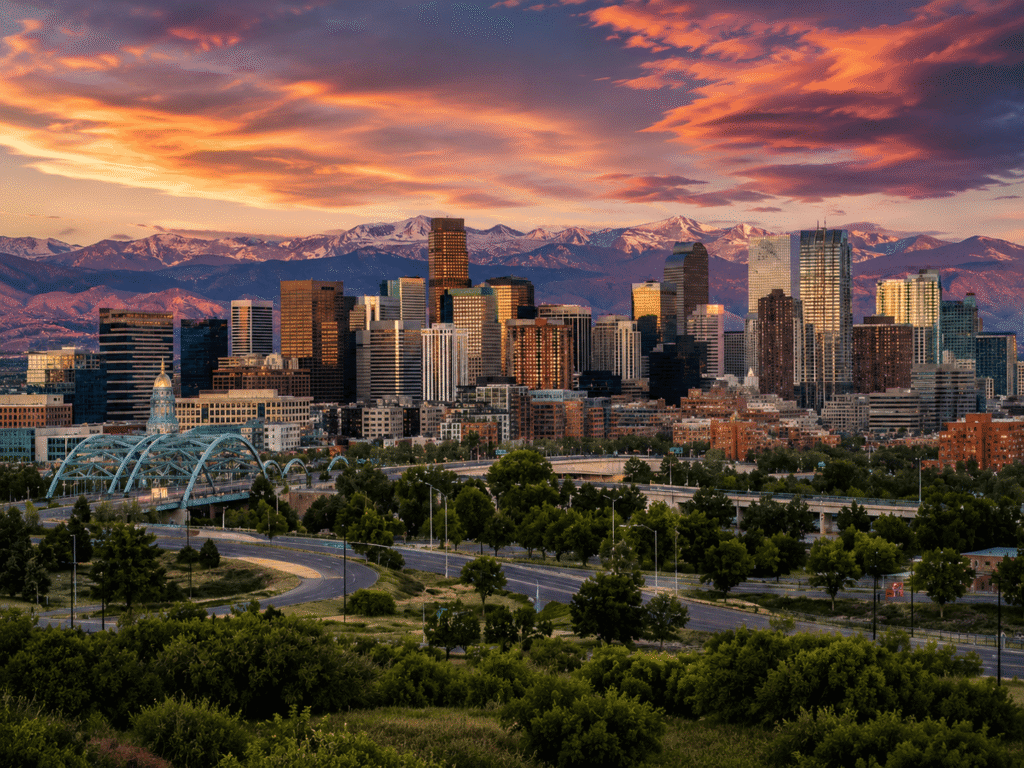
Complete outdoor living design and installation across Denver and the Front Range metro.
Engineered for clay soil, Colorado’s 36-inch frost line, and the 2025 Denver Building Code.
Backyard Paradiso designs and installs complete outdoor living environments across Denver and the surrounding Front Range metro. From the office in West Denver – one of seven service locations, our service footprint reaches across the City and County of Denver, into Lakewood, Englewood, Wheat Ridge, Arvada, and Aurora at the metro core, and out to Littleton, Centennial, Highlands Ranch, Thornton, Commerce City, Golden, Broomfield, Parker, Brighton, and Castle Rock – through Jefferson, Arapahoe, Douglas, and Adams County. The conditions that shape outdoor living here – expansive clay soil, a 36-inch frost line, aggressive summer thunderstorms, high-altitude UV, and a water-conservation framework that genuinely affects landscape design – are consistent across the region. The regulatory framework is not. Every project runs through one of a dozen building departments, depending on where the property sits, and the rebate eligibility that applies in one jurisdiction may not apply in the next.
This is the complete outdoor living approach applied to Denver conditions: motorized louvered pergolas that open for Denver’s famously sunny mornings and close when the afternoon monsoon arrives in July and August; composite decks anchored to 36-inch frost footings that satisfy the 2025 Denver Building Code; paver patios with aggregate bases calibrated to clay soil expansion; outdoor kitchens with utility routing planned before the hardscape goes down; and landscape design that integrates with the xeriscape and water-wise framework that Denver Water, Aurora Water, and the surrounding utilities have established as the regional default.
The conditions that shape outdoor living in the Denver metro
Four environmental inputs define how outdoor living projects are engineered across the Front Range. They show up in every specification we write for a Denver-area property.
Clay soil and the engineering it demands
The predominant soil across the Denver metro is expansive clay — the same geological inheritance that shapes foundation engineering, basement waterproofing, and every hardscape installation in the region. Clay expands significantly when it absorbs water and contracts as it dries, producing a cyclical movement that can lift, settle, and tilt underspecified structures over a handful of seasons. Pergola footings that don’t reach appropriate depth, paver bases that aren’t properly prepared, and deck supports that aren’t sized for the conditions will show movement within the first few years — not the twentieth.
The engineering response is routine but non-negotiable. Footings for permanent structures reach below frost depth with a bell or pier configuration that resists uplift. Paver bases are prepared with deeper aggregate sections and drainage provisions that keep water moving through rather than collecting in the subgrade. Deck substructure framing is sized and anchored for the clay conditions that make shallow installations unreliable. The costs associated with doing this correctly on the front end are a small fraction of the cost of rebuilding a structure whose foundations failed.
The 36-inch frost line and the 2025 Denver Building Code
Denver’s frost line requires footings to extend a minimum of 36 inches below grade for permanent outdoor structures — six inches deeper than the 30-inch specification that applies in Colorado Springs under the Pikes Peak Regional Building Code. For homeowners comparing contractors across Colorado markets, this is a real engineering difference, not a procedural detail. A Colorado Springs spec applied to a Denver property fails inspection and fails physically.
The City and County of Denver adopted the 2025 Denver Building Code, which is based on the 2024 International Residential Code with local amendments. Aurora enforces its own adopted edition. Lakewood, Centennial, Littleton, and the surrounding home-rule municipalities each maintain their own code adoption status and local amendments. For most outdoor living projects, the substantive requirements are broadly consistent — but the submission documentation, permit fees, review timelines, and inspector scheduling differ meaningfully. We manage the permit process appropriate to the specific jurisdiction as part of every project scope.
Summer thunderstorms, hail, and Chinook wind
The Front Range summer weather pattern delivers near-daily afternoon thunderstorms from mid-June through August — the Denver monsoon. Storms typically move through quickly, but they arrive with wind, heavy rain, and in some events, hail. Winter brings the Chinook pattern, downslope winds that can exceed 60 mph along the foothills and produce rapid temperature swings that affect outdoor structures through thermal cycling. Every permanent outdoor installation in the region needs to handle both sets of conditions without seasonal degradation.
Motorized louvered pergolas close to a watertight seal when a storm front arrives, protecting the structure and whatever’s beneath it. Zip screens retract to secure positions during high-wind events. Aluminum frame specifications use UV-stabilized powder coatings rated for high-altitude exposure — Denver sits at 5,280 feet, and UV intensity at the Mile High City is measurably higher than at sea level, which accelerates wear on lower-grade finishes over a 15-to-20 year horizon. The specifications cost modestly more than base-grade alternatives and produce dramatically better long-term performance in this climate.
Water conservation as the design default
Colorado’s long-standing water scarcity and the last decade of drought conditions have made water-wise landscape design the regional default rather than an upgrade. Denver Water, Aurora Water, and most of the surrounding utilities — Thornton, Castle Rock, Broomfield, and the rest of the metro — operate rebate programs that pay customers to remove high-water-use turf and replace it with xeriscape plantings, ornamental grasses, and native landscape design. The programs differ in their payout structures and eligibility rules, but the underlying direction is uniform: less irrigated bluegrass, more drought-resilient landscape.
This has direct implications for how we approach outdoor living projects in the metro. Hardscape expansion — pergola-covered patios, extended paver surfaces, outdoor kitchens — pairs naturally with turf reduction. The functional outdoor space grows; the irrigation burden shrinks. We coordinate outdoor living design with the xeriscape and planting strategy on most metro projects, so that the finished yard reads as intentional rather than as a patio surrounded by whatever remained.
The Denver metro service footprint
Backyard Paradiso’s Denver office serves the City and County of Denver, the surrounding first-ring suburbs, and the broader Front Range corridor. The project priorities and jurisdictional context shift across the region.
Central Denver and the established residential neighborhoods
The central Denver neighborhoods — Wash Park, Cherry Creek, Hilltop, Observatory Park, Country Club, Bonnie Brae, and the Highlands — represent the dense core of the metro’s residential outdoor living work. Lot sizes are generally modest by metro standards, which drives design toward efficient use of the available footprint: covered patios that maximize usable outdoor room, elevated decks that capture mountain sight lines over neighboring rooflines, and compact outdoor kitchen configurations integrated into tight hardscape. Permits run through Denver Community Planning and Development, with the current 2025 Denver Building Code governing structural specification. HOA coverage in the historic neighborhoods is typically lighter than in the newer master-planned suburbs — architectural review where it exists focuses on period compatibility and historic preservation rather than subdivision covenants.
The Aurora, Lakewood, and first-ring suburbs
Aurora is the metro’s second-largest municipality and runs its own building department, its own water utility with the GRIP rebate program, and its own HOA coverage across the master-planned communities that dominate newer Aurora development. Lakewood, Wheat Ridge, Arvada, and the Jefferson County corridor west of Denver similarly maintain independent building department processes and code adoption status. Projects in these jurisdictions require the same structural specification as Denver proper (36-inch frost, clay soil base preparation, UV-rated material specifications) but route through different permit offices with different submission requirements. We coordinate the appropriate jurisdictional track for each project.
Centennial, Highlands Ranch, Parker, Castle Rock — the southern growth corridor
South of Denver, the communities along I-25 and the south metro corridor represent the region’s residential growth pattern — Centennial, Littleton, Highlands Ranch, Parker, and Castle Rock. Master-planned HOA communities with active architectural review committees dominate this corridor. Larger lots than the central Denver core. Families who moved here specifically for the outdoor living and mountain-view context. The typical project scope tends toward complete outdoor living environments — pergola-covered patio, elevated composite deck, paver extension, outdoor kitchen, and integrated lighting — rather than single-feature additions. Douglas County jurisdictions operate with their own permit processes and, in some submarkets, with lighter permit requirements than the urban core.
Thornton, Broomfield, and the northern metro
North of Denver, Thornton and Broomfield represent the northern growth corridor reaching toward Boulder. Thornton maintains one of the more visible rebate structures on the Front Range and enforces documentation requirements consistently. Broomfield sits at the center of the tech corridor and runs its own water conservation program with specific eligibility rules. Projects in this corridor follow the same engineering specification as the metro core and run through the appropriate county or municipal permit process. Adams County handles unincorporated portions of the northern service area.
Golden and the foothills edge
West of Denver, the service footprint reaches into Golden and the foothills communities where elevation climbs and outdoor living design meets mountain context. Properties in this corridor often prioritize mountain-view orientation and integration with natural terrain. Jefferson County handles permitting for unincorporated foothills properties; Golden runs its own municipal process. Fire-resistant material specifications may apply in designated wildland-urban interface zones, which affects deck material selection and structural detailing in some submarkets.
Nearby markets and approximate distance from the West 4th Avenue office
The full regional reach, with each surrounding market’s typical character. Distance is measured from the Denver office in the 80219 ZIP.
| Market | Distance | Character |
|---|---|---|
| Lakewood, CO | 5 mi | Adjacent city |
| Englewood, CO | 6 mi | Residential market |
| Wheat Ridge, CO | 7 mi | Adjacent market |
| Arvada, CO | 10 mi | Residential suburb |
| Littleton, CO | 10 mi | Affluent suburb |
| Aurora, CO | 12 mi | Major suburb |
| Commerce City, CO | 12 mi | Industrial market |
| Highlands Ranch, CO | 15 mi | Affluent growth |
| Centennial, CO | 15 mi | Residential market |
| Thornton, CO | 15 mi | Growth market |
| Golden, CO | 15 mi | Affluent market |
| Broomfield, CO | 20 mi | Tech corridor |
| Parker, CO | 25 mi | Growth suburb |
| Brighton, CO | 25 mi | Expansion market |
| Castle Rock, CO | 30 mi | Affluent expansion |
All of these markets are inside the service footprint. Engineering specifications (36-inch frost, clay-soil-appropriate base preparation, UV-rated finishes) are consistent across the list; the permit jurisdiction, water utility, and rebate program vary by market.
The complete outdoor living approach in Denver
The projects we install across the Denver metro cover the full service range: motorized louvered pergolas, composite decks, paver patios, outdoor kitchens, artificial turf, landscape and permanent lighting, fencing, glass railings, motorized zip screens, retractable awnings, batting cages, and expandable home structures. The projects we see most frequently in this market:
Covered pergola outdoor living rooms paired with xeriscape yard conversion. The signature metro project. The covered pergola and paver extension expand the functional outdoor living footprint; the xeriscape landscape design reduces irrigation demand on the remaining yard; the combination qualifies for utility rebates in many jurisdictions and produces an outdoor environment that reads as designed rather than as an assembly of separate elements. For Denver Water customers, this is a consistent scope — though the rebate itself pays for the landscape transformation portion, not the hardscape.
ADU patios and accessory dwelling integration. Denver’s ADU-friendly zoning reforms over the past several years have made accessory dwelling units — backyard cottages, garage conversions, attached suites — a common residential scope across the city. Outdoor living design that integrates the primary home’s patio with an ADU’s outdoor space, provides visual and acoustic separation between them, and handles the circulation through the shared yard is a design problem specific to this regulatory moment in Denver. We work on these projects regularly and design them as unified outdoor environments rather than as two independent patios in the same lot.
Elevated composite decks with glass railings for mountain-view capture. Properties with west-facing orientation, sloped lots, or second-story access points consistently choose elevated decks with glass railings. The glass preserves the Front Range sight lines that are a genuine value driver across the metro. The composite deck holds its appearance through Denver UV exposure and freeze-thaw cycling. Structural footings reach 36 inches below grade with clay-soil-appropriate configurations.
Paver patios with integrated outdoor kitchens. For entertaining-focused households, the paver patio with a dedicated outdoor kitchen zone — grill, refrigerator, counter, storage, utility routing — is a common complete-build scope. Utility routing in Denver needs particular care: gas lines, electrical conduits, and water supply lines run below frost depth with appropriate insulation and clay-soil-compatible bedding. Coordinating the utility installation with the paver base preparation is the difference between a clean finished installation and one that requires the paver field to be opened for post-installation utility work.
Contemporary architectural lighting. Landscape lighting, permanent architectural roofline lighting, and integrated pergola lighting together produce the nighttime presentation that matters in Denver’s design-forward neighborhoods. Programmed together, they define the property’s evening appearance and extend the usable outdoor hours through the shoulder seasons when daylight is limited.
Permits, rebates, and the jurisdictional landscape
Two parallel tracks run through almost every outdoor living project in the Denver metro. One is the permit process appropriate to the jurisdiction. The other is the rebate and water conservation framework that varies by utility provider.
Building permits and jurisdictional variation
Pergolas, decks above 30 inches, and most permanent structures require building permits across the metro. The specific department depends on where the property sits. The City and County of Denver handles permits through Community Planning and Development under the 2025 Denver Building Code. Aurora operates its own Building Division. Lakewood, Golden, Centennial, Littleton, Parker, Castle Rock, Thornton, and Broomfield each run their own municipal permit offices. Jefferson County, Arapahoe County, Douglas County, and Adams County handle unincorporated areas. Review timelines typically run one to three weeks for standard residential structures, though online application systems at Denver, Aurora, and the larger municipalities have reduced turnaround meaningfully in recent years. Backyard Paradiso prepares the permit documentation and manages the review process in each jurisdiction where we work.
Denver Water and Aurora Water rebate programs
Denver Water operates a turf replacement program that offers residential customers a discount on professional turf removal services, partnered with Resource Central, for projects that replace at least 200 square feet of water-intensive turfgrass with water-wise landscape. Aurora Water runs the Grass Replacement Incentive Program (GRIP), which pays up to $3 per square foot for water-wise landscape conversions. Westminster, Thornton, Castle Rock, Broomfield, and most of the surrounding metro utilities run comparable programs with their own eligibility rules, application windows, and payout structures. Program availability varies by year and often fills early — verifying current-year eligibility with the specific utility before project planning is an important step.
One substantive detail worth flagging clearly: Denver Water’s turf removal program does not accept artificial turf as a qualifying replacement. The rebate is specifically structured around water-wise living landscape — xeriscape plantings, native grasses, drought-tolerant perennials. Aurora Water’s GRIP program is structured similarly. Homeowners who want artificial turf for pet areas, children’s play zones, or putting greens typically install those features as separate scope outside the rebate framework, while directing the rebate-eligible portion of the yard toward water-wise planting. We design projects that navigate this distinction cleanly rather than forcing a choice between the rebate and the artificial surface where both are wanted.
HOA architectural review
Colorado has one of the highest rates of HOA governance in the country, and the Denver metro carries a large share of that density — particularly in the master-planned communities of Highlands Ranch, Stapleton/Central Park, Lowry, Inverness, Stonegate, The Pinery, and the newer developments across the southern and eastern growth corridors. ARC requirements vary by community but typically cover material selection, color specifications, structural height, placement relative to property lines, lighting temperature and programming, and landscape design. We review community design standards during the initial assessment and prepare ARC submission documentation alongside the municipal permit package where both apply.
The value of a complete outdoor living investment in Denver
Rather than publishing a dollar range that would only be meaningful in the context of a specific project scope, it’s more useful to understand how outdoor living investment returns value in three distinct ways — because the return isn’t a single number. It’s a combination of what the improvement does for the property’s market value, what it adds to the home’s functional footprint, and how the project integrates with the water conservation framework that shapes landscape economics across the Front Range.
Resale recovery. Research from the National Association of Realtors consistently finds that outdoor living improvements recover 50–100% of their investment at resale, with some categories — patios, decks, and landscape improvements — routinely exceeding dollar-for-dollar recovery. In the Denver metro specifically, where outdoor environments and mountain-view context are standard parts of how properties are evaluated, a well-designed complete outdoor living space reads as a premium feature rather than an optional upgrade.
Functional square footage at a fraction of interior cost. An outdoor living environment adds hundreds or thousands of square feet of usable space to a home at a per-square-foot cost meaningfully lower than an interior addition. For most Denver-area properties, a covered patio with outdoor kitchen and integrated lighting delivers functional square footage comparable to a mid-sized interior room at a small fraction of what a basement or second-story build-out would cost. In a metro where interior remodeling carries the premium of Colorado construction pricing, the exterior build-out is the most efficient expansion path.
Water conservation and long-term operating cost. The return profile that’s specific to the Denver metro involves the ongoing water cost of maintaining a Kentucky bluegrass lawn that was never suited to Colorado’s climate. Replacing a portion of irrigated turf with xeriscape landscape around an expanded hardscape reduces water bills year after year, qualifies for rebate payments in most Front Range utilities, and produces a yard that’s visually interesting across four seasons rather than brown and dormant through winter. This isn’t a single-year calculation; it’s a compounding operating-cost benefit that runs for the life of the property.
What shapes the investment in this market specifically. Three regional factors affect how Denver metro projects are specified and priced:
- Clay-soil-appropriate base preparation — paver bases, pergola footings, and deck support installations in Denver require deeper excavation and more careful drainage engineering than the same installations in sandy-soil markets. This is a climate-and-geology-driven cost difference, not a contractor margin variable.
- 36-inch frost-depth footings — reaching Denver’s frost line on every permanent structure anchor requires more concrete and excavation than the 30-inch depth used in Colorado Springs or the shallower depths in Florida markets. The incremental cost produces a structure that stays correctly anchored through decades of freeze-thaw cycling.
- Multi-jurisdictional permitting — a project in Denver proper routes through different departments, different fee structures, and different review timelines than the same project in Aurora, Lakewood, or unincorporated Douglas County. We handle this as part of the project scope; it affects timeline rather than price materially.
Accurate project investment figures for a specific scope come from a site assessment rather than a published range — the variables that determine what a project actually costs are too specific to the property, the design, the jurisdiction, and the feature set to generalize usefully. The site assessment is free and produces a complete project quote based on the actual scope of work.
Frequently asked questions about outdoor living in Denver
What frost depth do pergola and deck footings need to reach in Denver?
Denver requires footings to extend a minimum of 36 inches below grade for permanent outdoor structures. This is the governing specification under the 2025 Denver Building Code and applies to pergola posts, deck support posts, fence posts, and any permanent structure anchor within the City and County of Denver. Aurora and most of the surrounding first-ring municipalities enforce the same 36-inch minimum. The Pikes Peak Regional Building Department’s 30-inch depth that applies in Colorado Springs does not apply here — a specification calibrated for El Paso County will fail inspection in Denver and, more importantly, will fail physically through winter freeze-thaw cycling.
Does Denver Water’s turf removal rebate apply to artificial turf installations?
No. Denver Water’s turf replacement program is structured specifically around water-wise living landscape — xeriscape plantings, native and drought-tolerant grasses, and perennial-based landscape design. Artificial turf is not an accepted replacement for the rebate path. Aurora Water’s GRIP program operates with similar eligibility rules. Homeowners who want artificial turf for pet areas, children’s play zones, or putting greens typically install those features as separate scope alongside a rebate-qualifying xeriscape conversion on other portions of the yard. We design projects that handle both scopes cleanly — the artificial surface where the homeowner needs it, the water-wise landscape where the rebate applies.
How do Denver’s contemporary design neighborhoods affect material and color choices for outdoor living?
Cherry Creek, Wash Park, LoHi, Hilltop, and Observatory Park carry a contemporary design aesthetic that shapes material and color selection in outdoor projects across these neighborhoods — matte black and dark bronze aluminum pergola finishes rather than white, gray-tone composite decking rather than warm brown, large-format porcelain or concrete pavers with minimal joint lines rather than traditional tumbled patterns, and glass railing or cable rail rather than composite post systems. The design direction reads as intentional rather than decorative. Homeowners in these neighborhoods come into the initial design conversation with specific aesthetic references — a specific Cherry Creek home, a published Wash Park remodel, a particular architectural style — and the material palette is calibrated against that reference. Elsewhere in the metro, traditional palettes and brown-tone composite combinations remain consistently popular. Both directions produce strong outcomes; the right one is the one that fits the home and the neighborhood.
Do I need HOA approval for a pergola or deck project in Highlands Ranch or the south metro master-planned communities?
Yes. Highlands Ranch, Stonegate, The Pinery, Stapleton/Central Park, Inverness, Lowry, and most of the master-planned developments across the metro have active architectural review committees with documented design standards. Material selection, color, height, setback, and in some cases lighting specifications are covered by community design requirements. We prepare ARC submission documentation as part of the project scope and coordinate the review alongside the municipal or county permit application.
How does the Denver monsoon and hail season affect outdoor living materials?
Summer thunderstorms are a routine part of outdoor living in the Front Range, and hail is a periodic occurrence that affects material specification. Aluminum pergola frames with motorized louvered roofs close to a watertight seal when a storm arrives, protecting both the structure and whatever’s underneath. Powder-coated aluminum surfaces generally resist hail damage well; the motorized louvre mechanism is protected when the roof is closed. Composite decking and paver surfaces handle hail without damage under normal conditions. Glass railing panels on elevated decks are tempered and designed to withstand impact — glass failure from hail is rare but possible with very large stones, and replacement is individual-panel rather than full-system. Outdoor furniture and soft goods benefit from cover during the most active summer storm periods.
Can I combine a Denver Water rebate project with a pergola or deck installation?
Yes, and this is one of the common metro project configurations. The rebate portion covers the turf removal and xeriscape conversion on the landscape portion of the yard. The pergola, deck, paver patio, and outdoor kitchen scope runs alongside as the hardscape portion of the project. Designed together, the two scopes produce an outdoor environment where the expanded usable space and the reduced irrigation footprint work as a unified result rather than as two independent projects that happened to share a site. Rebate application, documentation, and program timing are best handled early in the design process because program availability varies by year.
What’s the outdoor season like in Denver compared to other Front Range markets?
Denver offers approximately 300 days of sunshine per year and a long outdoor season that runs from April through October with usable shoulder conditions in March and November. Afternoon thunderstorms in July and August are the primary weather constraint; motorized louvered pergolas and zip screen systems manage that constraint effectively. Winter brings meaningful outdoor use potential on warmer Chinook days and with integrated heating elements in covered structures. Colorado Springs runs a similar calendar at a different altitude with slightly different weather exposure. Across both markets, the common pattern is that outdoor space designed for adaptability — variable shade, enclosable screens, integrated lighting and heat — gets used far more hours per year than outdoor space designed for a single weather condition.
Backyard Paradiso — Denver Office
Address: 2500 W 4th Ave #7, Denver, CO 80219
Phone: (720) 991-1768
Hours: By appointment
Email: office@backyardparadiso.com
Serving: Denver, Lakewood, Englewood, Wheat Ridge, Arvada, Littleton, Aurora, Commerce City, Highlands Ranch, Centennial, Thornton, Golden, Broomfield, Parker, Brighton, Castle Rock, and the broader Denver metro and Front Range corridor
The design conversation for your Denver outdoor project
Every Backyard Paradiso project in the Denver metro starts with a free site assessment at the property. The assessment covers the home’s orientation to the Front Range and mountain sight lines, the soil and drainage conditions of the specific lot, the applicable jurisdictional and HOA regulatory framework, the water conservation rebate opportunities available through the appropriate utility, the homeowner’s design priorities, and the realistic phasing of a project that fits budget and timeline. We’ll produce a design concept and project quote based on the actual scope of work — not a square-footage formula.