
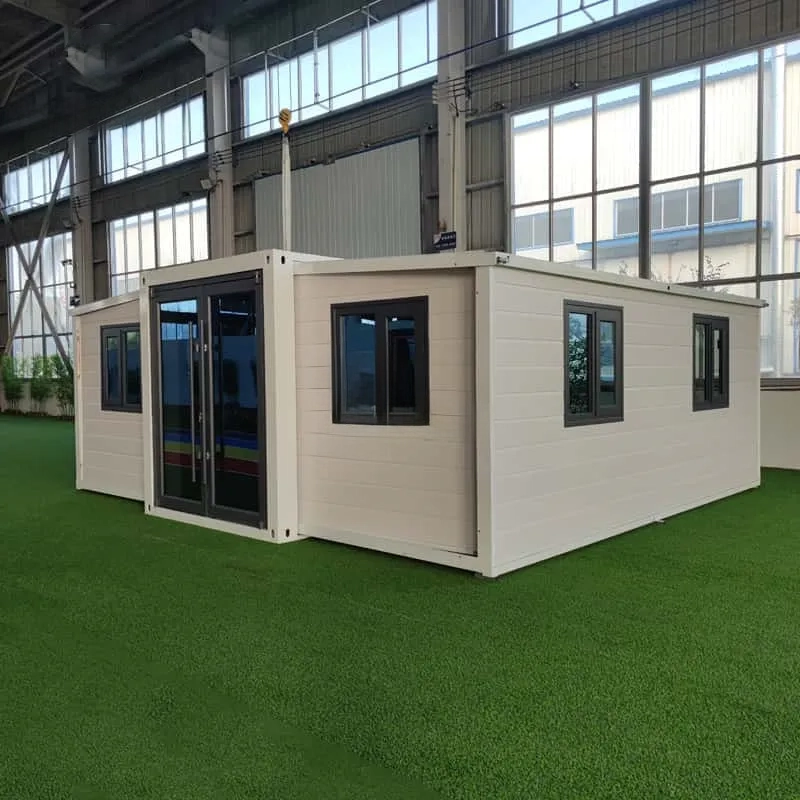
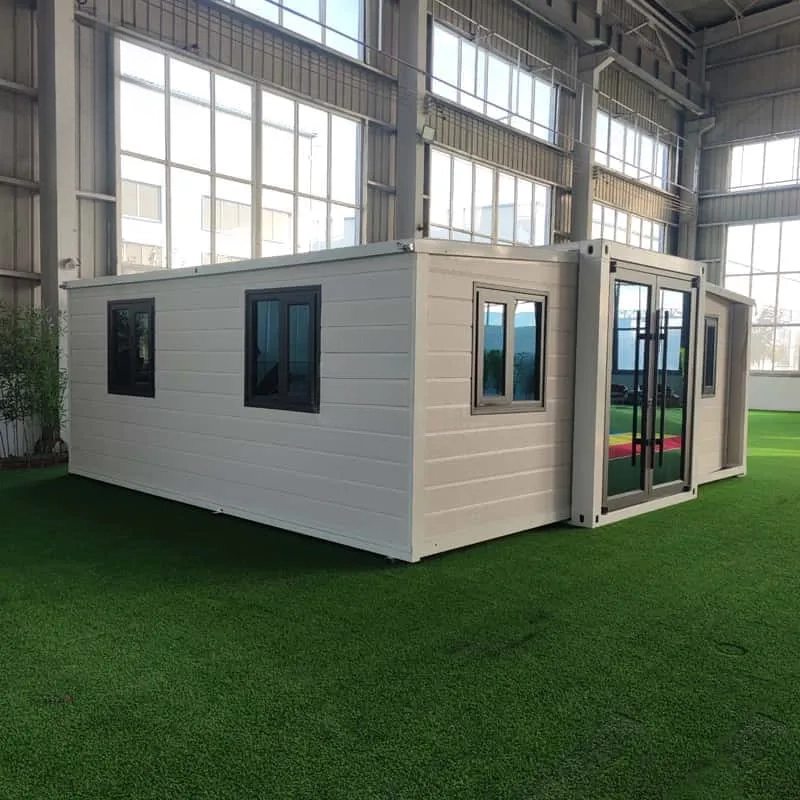
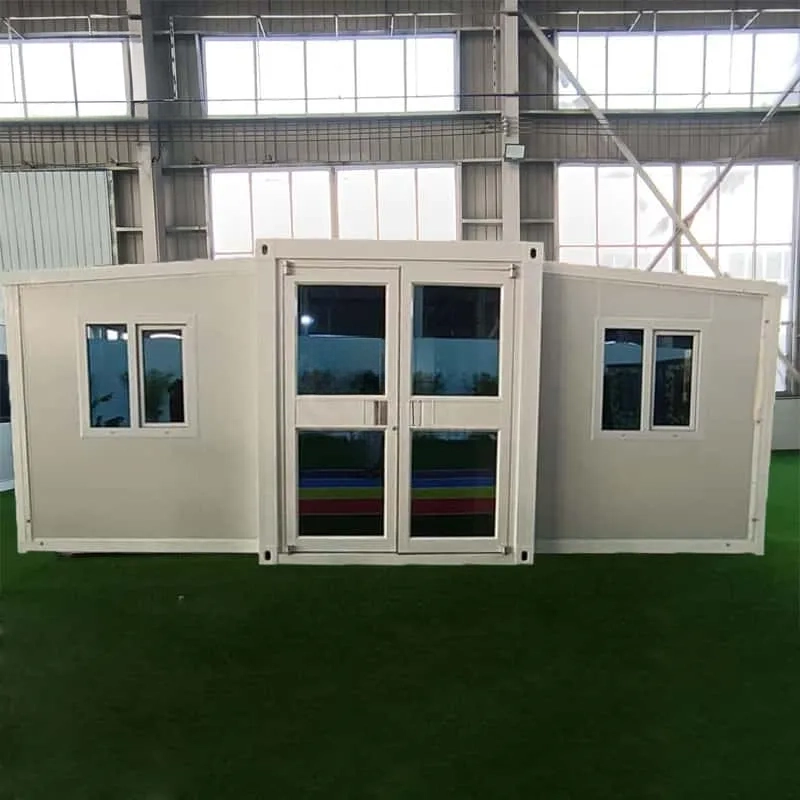
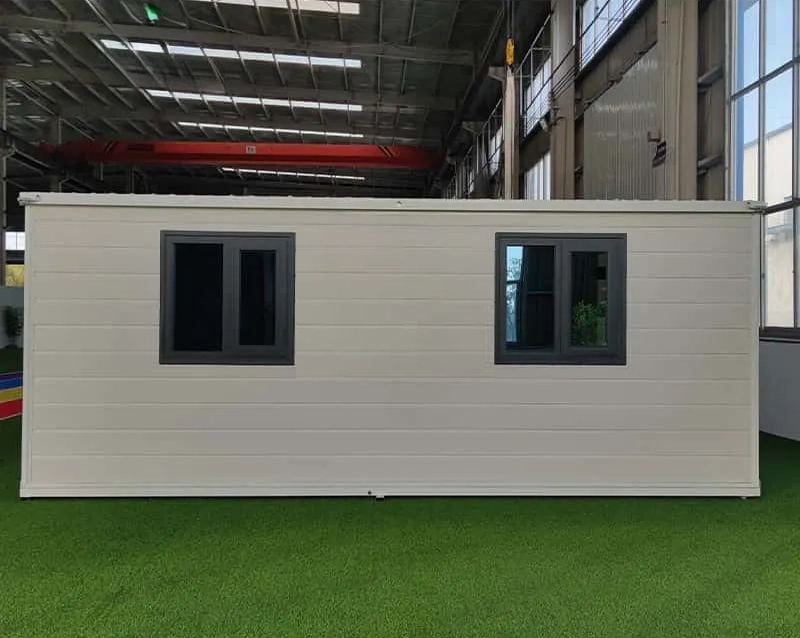
20ft Prefab Container House Manufacturer White Wall Panel KFC Door
| Frame | Galvanized square pipe |
| Size (W) | 248 in | 20.7 ft |
| Size (L) | 230.7 in | 19.2 ft |
| Size (H) | 98.4 in | 8.2 ft |
| 304 stainless steel hinge | Galvanized thickened hinge |
Description
Prefab Container House by Nova Nook Homes
Fast. Customizable. Resilient. Built for a Better Future.
Nova Nook’s Prefab Container House is a next-generation housing solution that combines rapid deployment, flexible design, and long-term durability. With a global presence and a strong commitment to social impact, it’s more than a home—it’s a movement.
Performance That Protects
-
Fire Protection: Class A fire-resistant materials
-
Wall Deformation Coefficient: ≤ 300kg/m²
-
Earthquake Resistance: Level 10
-
Wind Resistance: Level 12
Built to endure the harshest environments while keeping occupants safe and secure.
Ten-Minute Construction
One of the house’s most impressive features: full assembly in just 10 minutes with a small crew. This speed makes it an ideal solution for emergency housing, temporary shelters, and fast-deployable living spaces—without sacrificing quality or design.
Customized Layouts for Every Lifestyle
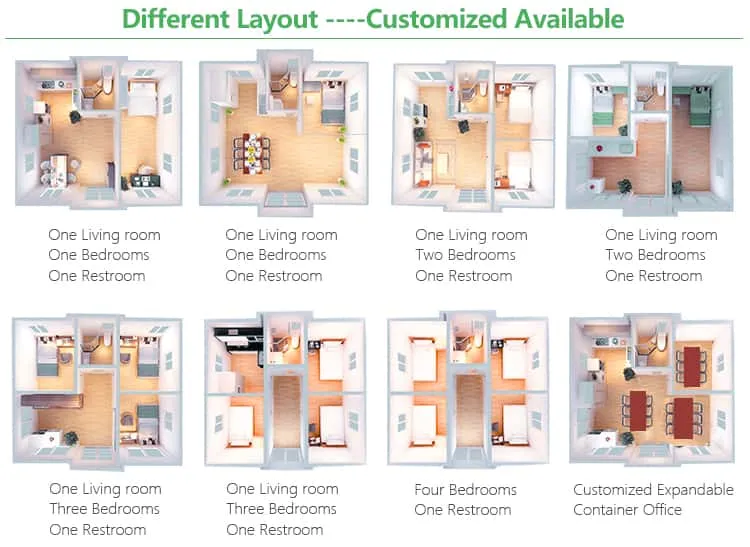
From 1-bedroom, 1-bath starter homes to 4-bedroom configurations, Nova Nook’s Prefab Container Houses are designed to match a wide range of lifestyle needs. Layouts are customizable, allowing individuals, families, and businesses to choose the space that fits them best.
Aesthetic Flexibility
Each container home can be tailored with custom colors, finishes, materials, and door/window placement. Whether it’s blending into urban surroundings or standing out in natural settings, these homes can be styled to reflect your taste.
Interior Design with a Personal Touch
Beyond functionality, these homes are also made to feel like home. With options for furniture placement, lighting, and space optimization, occupants can create a personalized, comfortable, and efficient interior environment.
Engineered Galvanized Steel Frame
The structural core of each home features a 2.5mm galvanized steel square tube frame, supported by 2×5 tubes at the top and 9 tubes at the base.
Walls are constructed from 75mm EPS composite panels, ensuring strength, thermal insulation, and weather resistance for long-lasting performance.
Smart Internal Fittings
Every detail is engineered for durability and comfort:
-
EPS or PU wall panels for insulation
-
Vinyl-covered structural flooring
-
Concealed, recessed electrical wiring
-
Fully equipped with lights, outlets, switches, switchboards, air switches, and CEE industrial plugs
Everything you need—pre-installed and ready to go.
Applications Across Every Sector
Prefab Container Houses are highly adaptable, with uses including:
-
Disaster relief shelters
-
Guesthouses and granny flats
-
Outdoor cafés and lodges
-
Temporary hospitals and clinics
-
Farm housing, rental units, and office spaces
Their modular design and rapid deployment capabilities make them suitable for both emergency use and long-term living.
Driving Social Impact
Nova Nook supports global humanitarian and community development efforts through housing donations, social programs, and participation in disaster relief initiatives. These homes are not only smart and sustainable—they’re making a difference where it matters most.