
Outdoor Living in Secaucus, NJ
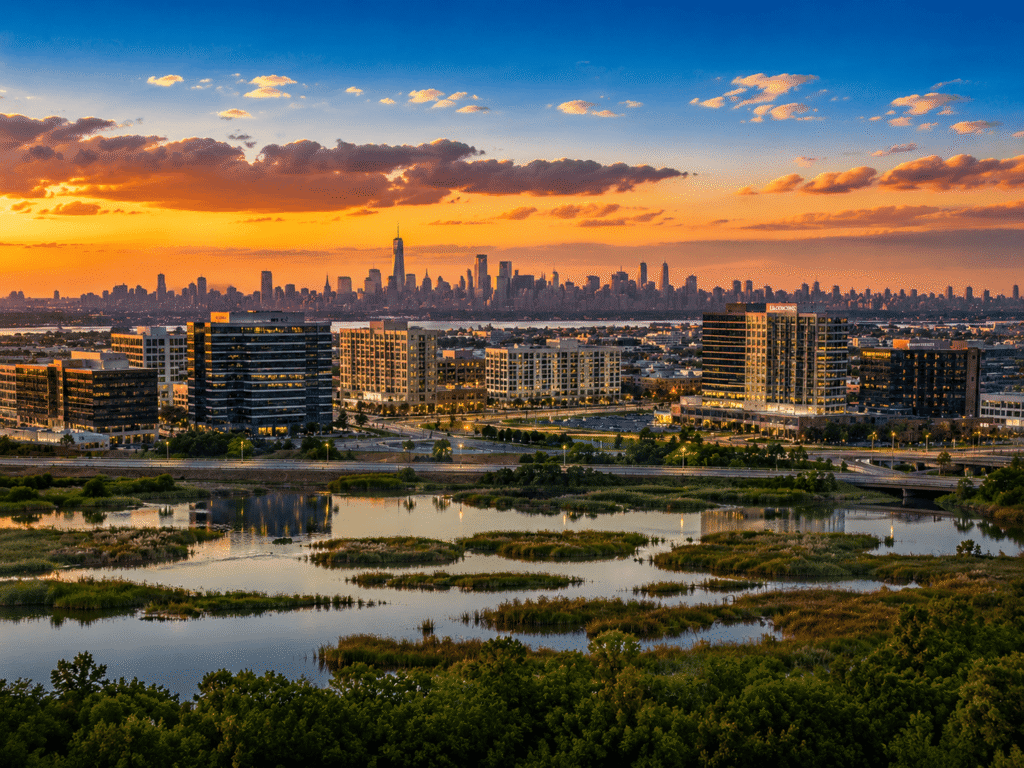
Backyard Paradiso designs and installs complete outdoor living environments throughout Secaucus and the surrounding Hudson County and southern Bergen County metro area.
Engineered for New Jersey’s 36-inch frost line, the impervious surface coverage limits that shape how outdoor space gets planned in NYC metro and the small-lot conditions that define most residential properties in this market.
From the Secaucus office – one of seven service locations, our service footprint extends across two counties: throughout Hudson County across Hoboken, Jersey City, Union City, North Bergen, West New York, Weehawken, Bayonne, and Fairview; into southern Bergen County across Rutherford, East Rutherford, Carlstadt, Lyndhurst, Hackensack, Cliffside Park, and Edgewater. The conditions that shape outdoor living installation here – a 36-inch frost line, dense lot conditions across most of the residential footprint, impervious surface coverage limits enforced at the municipal level under the New Jersey Uniform Construction Code, and a NYC-metro commuter calendar that shapes how outdoor space actually gets used – are consistent across the region. The specific permit authority varies by municipality.
This is the complete outdoor living approach applied to Hudson County conditions: composite decks that deliver elevated outdoor square footage without consuming impervious coverage allowance; artificial turf that transforms small urban lawns into zero-maintenance usable space; glass railings that preserve Manhattan skyline sightlines on elevated decks; paver patios installed within impervious coverage limits and properly engineered against New Jersey’s 36-inch frost line; and landscape and permanent architectural lighting designed for the evening hours that are the primary outdoor use window for NYC-metro commuters.
Impervious coverage, lot size, and the design constraint that defines this market
The single most consequential variable in a Hudson County outdoor living project isn’t climate or soil — it’s impervious surface coverage. New Jersey municipalities enforce impervious coverage limits at the zone level: a residential lot in a given zoning classification has a maximum percentage of its total lot area that can be covered by impervious surfaces, and that percentage is the ceiling within which a house, driveway, walkway, patio, pool, and most accessory structures must fit. On the dense lots that characterize most of Hudson County, that ceiling is hit more often than in suburban markets with larger lots — and the design conversation for an outdoor project begins with how much coverage allowance the property has remaining.
How impervious coverage rules affect outdoor living design
Under the New Jersey Uniform Construction Code framework and most local ordinances that implement it, the following surfaces count as impervious coverage:
- Paver patios, stone patios, and concrete patios — all count at 100 percent impervious coverage under most municipal definitions. Permeable pavers are typically counted at 100 percent in New Jersey residential ordinances even though they technically allow water infiltration, because the stormwater credit for permeable pavers requires engineered installation standards most residential installations don’t meet.
- Roofed structures — covered pergolas, gazebos, and any structure with a solid or louvred roof count as impervious coverage on the footprint beneath the roof.
- Swimming pools — count at 100 percent coverage including the pool deck surround.
- Driveways, walkways, and sidewalks — count at 100 percent coverage regardless of material.
The following generally do not count against impervious coverage in most New Jersey municipalities — and this distinction is central to how outdoor projects get designed in Hudson County:
- Open decks without a roof — typically exempt from impervious coverage calculations in most municipalities, though elevated decks at ground level may count in some jurisdictions. Open decks are structurally favored on tight lots because they add outdoor living square footage without consuming coverage allowance.
- Artificial turf — classified as pervious in many New Jersey municipal ordinances, which makes it a strategically important grass replacement for lots where impervious coverage is already near the zoning ceiling.
- Lawn, garden beds, and natural surfaces — not impervious under any definition.
The practical design implication: on a Hudson County lot at or near its impervious coverage ceiling, the installation strategy that maximizes usable outdoor space routes through open decks, artificial turf, and thoughtful landscape design rather than through expanded patio or roofed-structure coverage. This is why the most common project conversation in this market starts with the lot survey and the current coverage calculation — not with a design catalog.
Small-lot transformation as the dominant market pattern
Hudson County residential lots are among the smallest in the seven-market portfolio Backyard Paradiso serves. Hoboken row-house backyards of 400 to 800 square feet are common; Jersey City brownstone rear yards of similar scale are common; Secaucus lots are more generously sized but still meaningfully tighter than the suburban footprints of Naples, Orlando, or Romeoville. On lots this compact, every decision about outdoor installation carries visible consequences — there isn’t the surplus square footage to absorb an installation that doesn’t work. A deck that’s the wrong size reads as wrong at first glance. A paver layout that isn’t planned carefully uses space inefficiently. An artificial turf installation that isn’t coordinated with the surrounding hardscape creates a visual patchwork.
This is the design-discipline environment that defines the Hudson County market. Installation quality here depends on site planning at a level of precision that larger-lot markets don’t require — because the working tolerances are genuinely tight.
New Jersey’s 36-inch frost line and freeze-thaw cycling
New Jersey carries a standard 36-inch frost depth across most of the state, including Hudson and Bergen Counties. All permanent structure footings — deck piers, pergola posts, fence posts, permanent lighting fixtures with below-grade anchors — must be poured to below-frost-line depth to prevent the seasonal freeze-thaw movement that would otherwise lift the structure out of plumb over successive winters. The 36-inch frost line is less demanding than Romeoville’s 42 inches but substantially more demanding than any of the southern markets in the portfolio. Freeze-thaw cycling across a standard NYC-metro winter delivers multiple cycles per season and is consequential for material selection — composite decking with co-extruded polymer shells, aluminum pergola frames with properly rated powder coatings, concrete and porcelain pavers rather than travertine or soft natural stones on at-grade installations.
Site-access logistics
Hudson County density creates site-access realities that don’t apply in the rest of the portfolio. Many properties require staging and material delivery through narrow side accesses, from the street rather than a driveway, or up through the house itself for rooftop and elevated-terrace installations. Project scheduling accounts for street-parking restrictions, tight delivery windows, and the coordination required to move materials through constrained access without disruption to the homeowner or the neighborhood. This is logistical overhead that’s specific to the NYC metro and shapes how project timelines are quoted here.
The Hudson County and southern Bergen service footprint
Backyard Paradiso’s Secaucus office serves a remarkably compact footprint — the tightest geographic reach of any market in the seven-city portfolio, with every surrounding market within approximately 10 miles of the Meadowlands Parkway office. The footprint sorts naturally into three character-type corridors that describe how the markets within the metro actually relate to each other.
The Hudson waterfront corridor — Hoboken, Jersey City, Weehawken, Union City, North Bergen, West New York
The urban waterfront corridor along the Hudson River is the core of the service footprint. North Bergen sits three miles from the office; Union City four miles; West New York four miles; Weehawken five miles; Hoboken five miles; Jersey City six miles. This corridor carries the densest residential footprint in the region — row houses, brownstones, new-construction waterfront condos with terraces and roof decks, and the townhome and multi-family housing stock that defines Hudson County’s urban character. Project scope in this corridor leans strongly toward roof-deck and elevated-terrace installation, small-lot backyard transformation with artificial turf and compact paver installations, glass railings on elevated spaces where Manhattan sightlines are a design factor, and the landscape and permanent lighting work that extends usable hours into the evening commuter calendar.
The Bergen County belt — Rutherford, East Rutherford, Carlstadt, Lyndhurst, Hackensack
North of the office across the Meadowlands, the southern Bergen County belt carries a different residential character — Rutherford and Lyndhurst anchor the older residential suburbs with single-family lots that are generally larger than Hudson County averages but still smaller than the suburban standards of the other portfolio markets. East Rutherford and Carlstadt carry a more commercial and industrial character with pockets of residential density. Hackensack, eight miles northwest, is the Bergen County hub with mixed residential and commercial scale. Project scope here runs toward ground-level deck and patio installation on more generously sized lots, with the engineering specifications (36-inch frost line, freeze-thaw material selection, impervious coverage compliance) consistent with the Hudson core.
The waterfront suburb markets — Bayonne, Cliffside Park, Edgewater, Fairview
The outer Hudson County markets — Bayonne to the south (ten miles), Cliffside Park (six miles), Edgewater (seven miles), and Fairview (four miles) — combine Hudson waterfront character with slightly larger lot sizes and, in Edgewater and Cliffside Park, prominent Manhattan-sightline exposure that shapes the design conversation for elevated installations. Project scope leans toward elevated decks and terraces with skyline orientation, glass railing systems to preserve sightlines, and the material choices that suit the shoreline exposure (aluminum framing with marine-grade finishes, composite decking rated for freeze-thaw and UV, glass railings with tempered safety specifications).
Nearby markets and approximate distance from the Meadowlands Parkway office
The full regional reach, with each surrounding market’s typical character. Distance is measured from the Secaucus office in the 07094 ZIP.
| Market | Distance | County | Character |
|---|---|---|---|
| North Bergen, NJ | 3 mi | Hudson | Adjacent city |
| Union City, NJ | 4 mi | Hudson | Dense urban |
| West New York, NJ | 4 mi | Hudson | Urban market |
| Carlstadt, NJ | 4 mi | Bergen | Industrial market |
| Fairview, NJ | 4 mi | Bergen | Urban residential |
| Weehawken, NJ | 5 mi | Hudson | Urban waterfront |
| Hoboken, NJ | 5 mi | Hudson | Urban city |
| Lyndhurst, NJ | 5 mi | Bergen | Residential market |
| East Rutherford, NJ | 5 mi | Bergen | Commercial hub |
| Jersey City, NJ | 6 mi | Hudson | Major urban market |
| Rutherford, NJ | 6 mi | Bergen | Residential suburb |
| Cliffside Park, NJ | 6 mi | Bergen | Dense residential |
| Edgewater, NJ | 7 mi | Bergen | Waterfront market |
| Hackensack, NJ | 8 mi | Bergen | County hub |
| Bayonne, NJ | 10 mi | Hudson | Urban market |
All 15 markets fall within 10 miles of the office — the tightest and most compact service footprint of any market in the seven-city portfolio. Engineering specifications (36-inch frost line, freeze-thaw-rated material selection, impervious coverage compliance per municipal ordinance, NJ 811 utility locate before any below-grade work) are consistent across the footprint. The specific permit authority varies by municipality.
The complete outdoor living approach in Hudson County
The projects we install across the NYC metro cover the full service range: composite decks, artificial grass, glass railings, paver patios and walkways, landscape lighting, motorized louvered pergolas where lot conditions support them, outdoor kitchens, fencing, permanent architectural lighting, motorized zip screens, retractable awnings, batting cages, and expandable home structures. The project categories most common in this market — shaped by the small-lot conditions, the impervious coverage framework, and the commuter evening-use calendar:
Composite deck installation, often elevated with skyline orientation. Decks are the signature outdoor living project in this market for two connected reasons. First, open decks without a roof are typically exempt from impervious coverage calculations — which means a deck adds usable outdoor square footage without consuming the coverage allowance that a paver patio or covered structure would. Second, elevated decks on properties with Manhattan sightlines transform the outdoor space fundamentally: a second-story deck off the primary living level with a glass railing system turns a small property into one with genuinely exceptional outdoor character. Co-extruded WPC composite is the appropriate deck material specification for this climate — freeze-thaw resistance, moisture performance, and the long service lifespan that matches the typical ownership horizon in Hudson County.
Artificial turf for small-yard transformation. On small Hudson County lots where natural grass struggles — insufficient sun, heavy foot traffic, dog use, tight geometry that doesn’t support practical mowing — artificial turf is a transformative upgrade. Modern WPC and polyethylene turf products hold up through NYC-metro freeze-thaw cycling, and the zero-maintenance profile matches the commuter reality of Hudson County homeowners who don’t have weekend hours to spend on lawn care. Importantly for this market, most New Jersey municipal ordinances classify artificial turf as pervious rather than impervious — which preserves coverage allowance for a paver patio, deck expansion, or other future outdoor living investment on the same property.
Glass railing systems on elevated decks and terraces. The glass railing is a signature feature on Hudson County elevated installations. Where the view from the deck is part of the outdoor space’s value — Manhattan across the river from Weehawken or Edgewater, the Hudson itself from Hoboken or Jersey City waterfront properties, the broader NYC metropolitan panorama from elevated Bergen County positions — a glass railing preserves the sightline that a traditional baluster system would obstruct. Tempered safety glass panels in aluminum or stainless frames meet NJ code requirements for elevated deck safety while keeping the view open. This is a project category that’s meaningfully more prominent in this market than in any other market in the portfolio.
Paver patios with impervious coverage planning and NJ frost-depth engineering. Paver patios remain an important project category here, but the design conversation begins with impervious coverage availability rather than with material selection. Where coverage allowance supports it, a properly engineered paver patio — concrete pavers or porcelain pavers rated for freeze-thaw cycling, installed over a 36-inch-frost-appropriate base with engineered drainage — provides a durable ground-level hardscape that performs through NYC-metro winters. Pattern selection, border treatment, and integration with surrounding landscape matter more on compact lots where the finished surface is in close view from every angle.
Landscape and permanent architectural lighting for the commuter-evening calendar. Hudson County homeowners use their outdoor spaces in a pattern specific to the NYC-metro commuter reality: weekday use concentrates in the evening hours after the commute home from Manhattan, and weekend use extends across the day. That usage pattern — evening-primary rather than midday-primary — makes lighting a load-bearing design category in this market rather than an accessory one. Landscape lighting that defines the property after sunset, permanent architectural lighting on façades and rooflines that reads as intentional rather than utilitarian, zip screen enclosure systems that extend comfortable evening use into spring and fall shoulder seasons, and integrated lighting within deck and pergola structures are all part of a coherent design vocabulary for evening-forward outdoor living. The design conversation here treats lighting as a primary scope element, not as a final-stage addition.
Motorized louvered pergolas where lot conditions support them. Pergolas are a less central project category in this market than in any other in the portfolio — not because the product is less good here, but because the small-lot conditions and impervious coverage constraints make freestanding roofed structures less universally applicable than they are in suburban markets. Where lot geometry and coverage allowance support a pergola, the motorized louvered roof configuration remains the right specification — shade control, rain management, and shoulder-season use extension all apply in the NYC metro. Where the lot doesn’t support a freestanding pergola footprint, the equivalent functional benefits come from retractable awning systems and zip screens integrated with existing deck or terrace structures.
Outdoor kitchens on properties that support them. Outdoor kitchens are a smaller share of the project mix in this market than in Naples, Orlando, or San Antonio — the combination of smaller lots, shorter outdoor-use season, and the commuter-evening calendar means the year-round use pattern that justifies a full outdoor kitchen in southern markets doesn’t apply in the same way. Where a homeowner with lot allowance wants to build an outdoor kitchen integrated with a deck or patio, we install to the same standards that drive the rest of the portfolio — but the project volume for this category is smaller than the volume for decks, turf, and glass railings.
Permits, codes, and the New Jersey Uniform Construction Code framework
The permit landscape across the Hudson County and southern Bergen footprint is more centralized than in any other market in the portfolio. New Jersey operates a statewide Uniform Construction Code (UCC, known as the “Blue Book”) that adopts International Residential Code and International Building Code standards with NJ-specific amendments, and every municipality enforces the same underlying UCC through its local Construction Department. This makes cross-municipality specification work more consistent than in states where each county and city maintains independently-amended codes.
Municipal permit authorities
Decks, pergolas, outdoor kitchens with utility connections, paver patios above certain size thresholds, and most permanent structures require construction permits across the region. The specific permit authority depends on where the property sits:
- Town of Secaucus Construction Department (1203 Paterson Plank Road, Secaucus) handles permits within the Secaucus town limits under the NJ Uniform Construction Code framework.
- City of Hoboken Building Department (Washington Street, Hoboken) handles Hoboken city permits.
- Jersey City Construction Code Office handles Jersey City permits.
- Weehawken, Union City, North Bergen, West New York, Bayonne, and Fairview each operate their own municipal construction departments in Hudson County.
- Rutherford, East Rutherford, Carlstadt, Lyndhurst, Hackensack, Cliffside Park, and Edgewater each operate their own municipal construction departments in Bergen County.
The NJ UCC framework means that the substantive code requirements (structural, electrical, plumbing, fire safety) are consistent across all of these jurisdictions — a deck in Hoboken is engineered to the same structural standard as a deck in Rutherford. The variation between municipalities is primarily in the administrative process (application portals, fee schedules, review timelines, zoning and impervious coverage local amendments) rather than in the technical requirements.
NJDEP stormwater management and impervious coverage compliance
Beyond municipal coverage limits, the New Jersey Department of Environmental Protection enforces state-level stormwater management rules that apply to projects above certain disturbance or coverage thresholds. For most residential outdoor living projects, NJDEP regulation is indirect — municipal ordinances that implement NJDEP-aligned standards handle the enforcement at project scale. For larger projects, properties near waterways, or installations that cross disturbance thresholds, direct NJDEP coordination may apply. We address NJDEP compliance at the site assessment based on the specific property and scope.
NJ 811 utility locate requirement
New Jersey state law requires a utility locate through NJ 811 before any below-grade work. At the depths required for 36-inch-frost-line footings, paver patio excavation, and permanent lighting anchor installation, every outdoor living project in this market involves digging that triggers the NJ 811 requirement. The locate request is free, the response time is typically 48 to 72 hours, and we file the NJ 811 request as a standard pre-construction step on every project before any shovel goes in the ground.
The value of a complete outdoor living investment in Hudson County
Rather than publishing a dollar range that would only be meaningful in the context of a specific project scope, it is more useful to understand how outdoor living investment returns value in this market — because the calculation here reflects small-lot transformation economics, Hudson County real estate dynamics, and the evening-primary use pattern that shapes what gets valued at resale.
Small-lot transformation as high-leverage investment. On compact lots where every square foot matters, a well-designed outdoor living installation transforms the functional footprint of the property in a way that larger-lot markets don’t replicate. A Hoboken row-house backyard of 500 square feet that has been transformed with artificial turf, a compact paver patio, integrated lighting, and thoughtful landscape design reads as a meaningful outdoor space rather than as a neglected yard. A Jersey City elevated deck with a glass railing system and skyline orientation transforms the perceived scale of the property. The leverage of good design on small lots is genuinely higher than on larger footprints where a weak installation gets absorbed into the overall landscape.
Resale recovery in the NYC metro market. Research from the National Association of Realtors finds that outdoor living improvements recover 50–100% of their investment at resale, with patios, decks, and landscape improvements at the upper end. In the Hudson County market specifically, the resale dynamics favor outdoor living investment strongly — property values here are among the highest in the state, buyer expectations for outdoor space are high, and the scarcity of quality outdoor living in dense NYC-metro residential inventory means a well-executed installation reads as a genuine differentiator at resale.
Glass railings and sightline preservation as value-additive features. In this market specifically, glass railing systems on elevated decks that preserve Manhattan or Hudson sightlines are a value-additive feature in a way that’s not true in most other markets. Buyers in Hudson County’s waterfront and elevated-position properties routinely cite view as a purchase factor, and the railing specification that preserves that view is part of what makes the outdoor space fulfill the property’s potential.
Engineering quality as long-term protection against freeze-thaw damage. The return profile specific to this market includes the 36-inch-frost-line engineering that prevents the structural failure patterns that affect under-specified installations. A composite deck with properly designed substructure, a paver patio over a correctly engineered base, and a glass railing system with properly specified anchoring all perform through NYC-metro winters for the 20-plus year horizon that quality materials support. Under-specified installations accumulate freeze-thaw damage measurably faster in this climate than in the southern markets.
What shapes the investment in this market specifically. Three regional factors affect how Hudson County and southern Bergen projects are specified and priced:
- Dense-site access logistics — material staging through narrow side accesses, street-parking coordination, and access-constrained delivery add project-management overhead that doesn’t apply in suburban markets. This is legitimate logistical cost, not a margin variable.
- Impervious coverage analysis and plat-of-survey work — every project in this market requires a coverage calculation as part of the design phase to confirm the scope fits within zoning allowance. This is consistent upfront design work that suburban-market projects don’t typically require.
- 36-inch-frost-line footing work with NJ 811 coordination — deeper excavation than southern markets require, with the utility-locate coordination that NJ law requires before any below-grade work. We absorb this into project management.
Accurate project investment figures for a specific scope come from a site assessment rather than a published range. The site assessment is free and produces a complete project quote based on the actual scope.
Frequently asked questions about outdoor living in Secaucus and Hudson County
What does impervious coverage mean for my outdoor project?
Impervious coverage is the maximum percentage of your lot that can be covered by surfaces the zoning classification considers impervious — houses, driveways, sidewalks, patios (paver, concrete, or stamped), pools, and roofed structures. Most New Jersey municipal zoning codes set a percentage limit for each residential zone, and every new outdoor installation counts against that limit. On the dense lots that characterize most of Hudson County, coverage is frequently already close to the zoning ceiling, which shapes the design strategy: open decks without a roof are typically exempt from coverage, artificial turf is typically classified as pervious, and paver patios count at 100 percent. The coverage calculation is part of the initial site assessment for every project we quote in this market.
Does a paver patio count the same as a concrete patio for coverage purposes?
In most New Jersey municipal ordinances, yes — both count at 100 percent impervious coverage. Some municipalities treat permeable paver systems differently if they meet specific engineering standards (NJDEP specifications require particular aggregate gradations, installation depth, and post-construction infiltration testing), but most residential permeable paver installations do not qualify for reduced coverage credit under municipal ordinances. We confirm the specific municipal treatment at the site assessment based on the property’s jurisdiction.
Can I install a deck without using any of my impervious coverage allowance?
In most cases, yes — for open decks without a roof. Most New Jersey municipal zoning codes exempt open decks from impervious coverage calculations, which is one of the primary reasons decks are the dominant project category in Hudson County. Covered decks (those with a solid or louvered roof) count against coverage on the roofed footprint. Ground-level decks may be treated differently in some municipalities. The specific treatment applies to the specific property and zoning classification, and we confirm this at the site assessment.
Which permit authority handles my project?
Every New Jersey municipality operates its own Construction Department under the statewide NJ Uniform Construction Code framework. Secaucus addresses route through the Town of Secaucus Construction Department. Hoboken addresses route through the City of Hoboken Building Department. Jersey City, Weehawken, Union City, North Bergen, West New York, Bayonne, Fairview, Rutherford, East Rutherford, Carlstadt, Lyndhurst, Hackensack, Cliffside Park, and Edgewater each operate their own municipal construction departments. We confirm the applicable authority at the initial site assessment based on the property’s jurisdiction.
What is NJ 811, and why does it matter?
NJ 811 is New Jersey’s underground utility locate service. State law requires a locate request through NJ 811 before any below-grade work — which for outdoor living installation in this market means before any deck footing, paver excavation, permanent lighting anchor, or fence post. The locate request is free, the response time is typically 48 to 72 hours, and we file the request as a standard pre-construction step on every project. The marked utility lines on the property determine where digging can safely proceed.
How does composite decking perform in NYC-metro winters?
Very well, with the right specification. Co-extruded WPC composite decking — where the composite core is encapsulated in a continuous polymer shell — handles freeze-thaw cycling substantially better than pressure-treated softwood or first-generation composite. The polymer shell prevents the moisture infiltration that causes winter damage in lesser products. Properly specified composite decking in this market should perform through 20-plus years with cleaning as the only ongoing maintenance.
Is artificial turf a practical choice on small Hudson County lots?
Yes — in many cases it’s the most practical choice. Small Hudson County yards often struggle to support natural grass (insufficient sun, heavy foot traffic, dog use, compact geometry that doesn’t accommodate practical mowing), and the zero-maintenance profile of artificial turf matches the commuter reality of Hudson County homeowners who don’t have weekend hours for lawn care. Importantly for this market, most New Jersey municipalities classify artificial turf as pervious rather than impervious, which preserves coverage allowance for other outdoor living investment on the same property. Modern co-extruded turf products handle freeze-thaw cycling and NYC-metro UV exposure reliably.
What makes glass railing systems particularly valuable in this market?
The sightline preservation is genuinely load-bearing in Hudson County. On properties with Manhattan skyline exposure from elevated positions — Weehawken, Edgewater, Cliffside Park, Jersey City waterfront — a glass railing system maintains the view that is often part of the property’s original value. Tempered safety glass panels meet NJ code requirements for elevated deck safety while preserving visual openness. The same engineering applies to non-skyline properties where the view across the yard or into the surrounding landscape contributes to the outdoor space’s character. This is a project category that’s substantively more prominent in this market than in any other market in the Backyard Paradiso portfolio.
Backyard Paradiso — Secaucus Office
Phone: (551) 361-9982
Hours: By appointment
Email: office@backyardparadiso.com
Serving: Secaucus, North Bergen, Union City, West New York, Weehawken, Hoboken, Jersey City, Bayonne, Fairview, Carlstadt, Lyndhurst, East Rutherford, Rutherford, Cliffside Park, Edgewater, Hackensack, and the broader Hudson County and southern Bergen County NYC-metro footprint
The design conversation for your Hudson County outdoor project
Every Backyard Paradiso project in the Secaucus area starts with a free site assessment at the property. The assessment covers the home’s orientation and existing outdoor footprint, the lot’s current impervious coverage calculation, the applicable jurisdictional permit authority, the property’s site-access logistics for material staging and delivery, the homeowner’s design priorities and material preferences, and the realistic phasing of a project that fits budget and timeline. For properties with Manhattan or Hudson sightline exposure, the assessment addresses how to preserve and maximize that sightline through the outdoor living design. We produce a design concept and project quote based on the actual scope — including the impervious coverage analysis, the 36-inch-frost-line engineering, the NJ 811 coordination, and the permit documentation — rather than on a square-footage formula.