
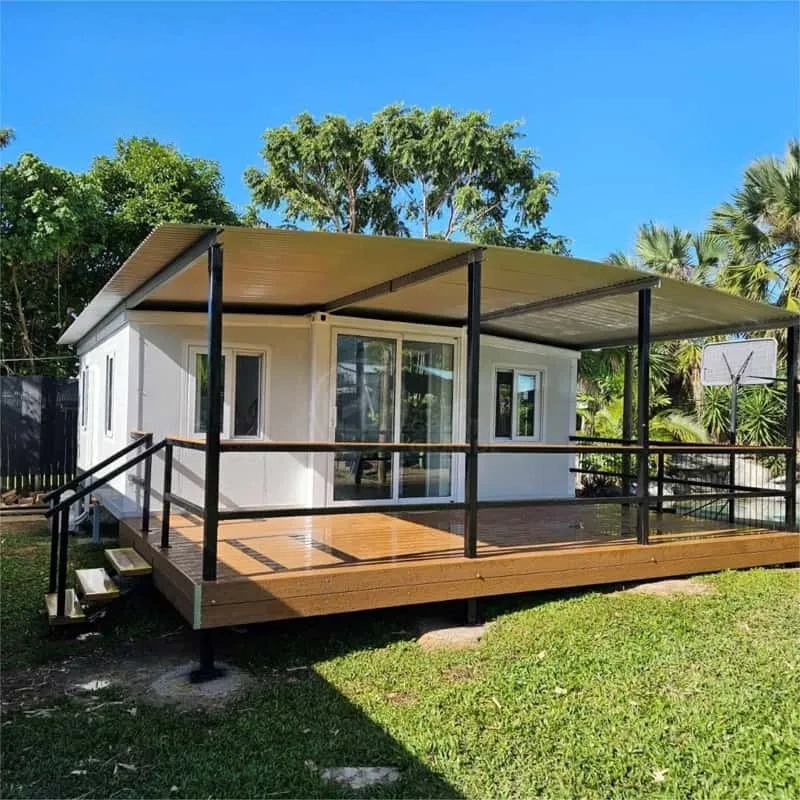
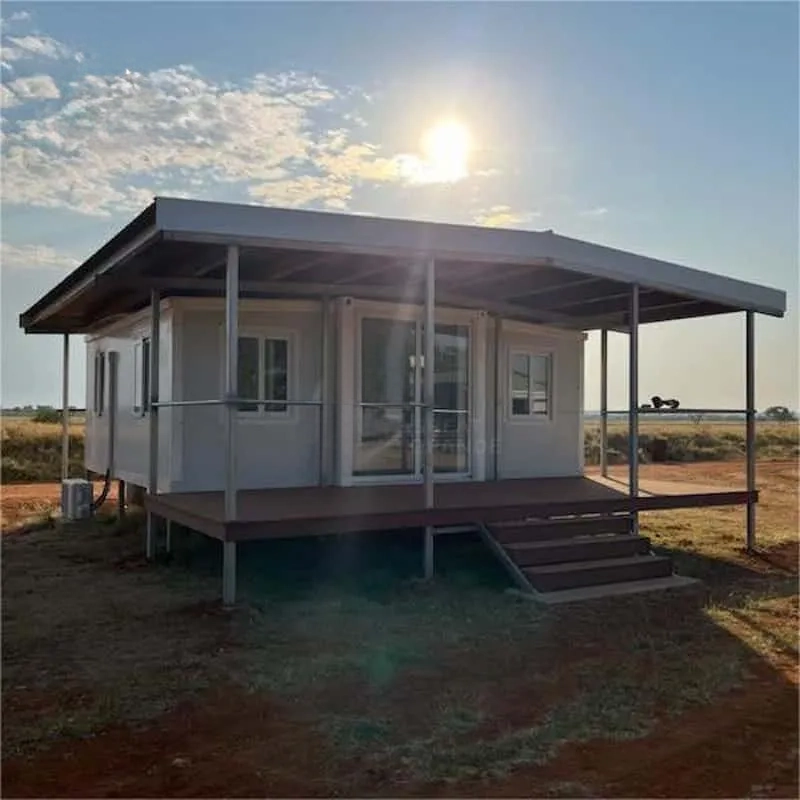
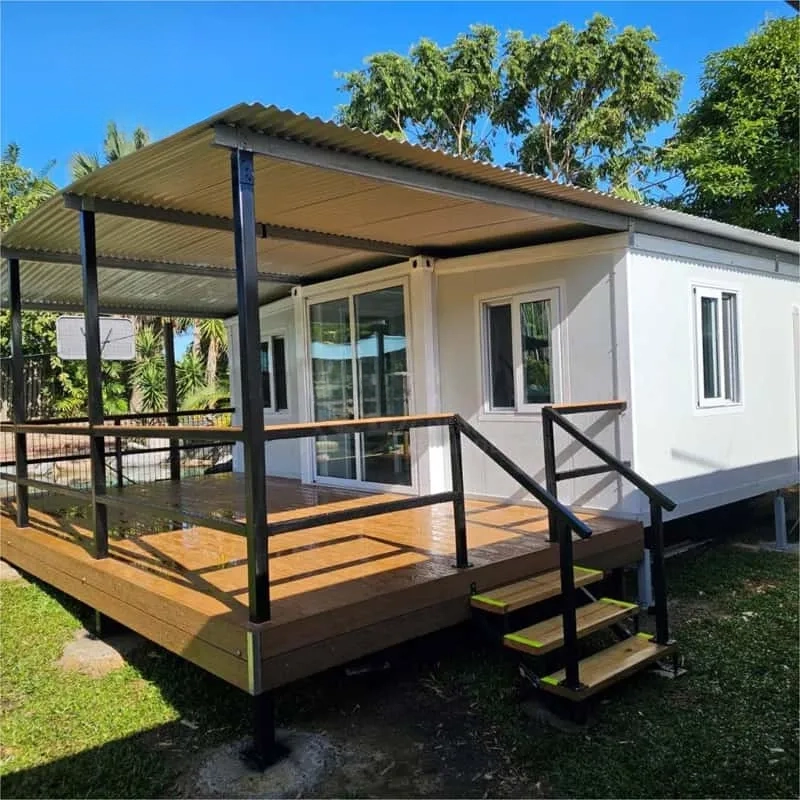
20ft Foldable Tiny Houses Manufacturer White Frame Corrugated Board Composite Wood Flooring
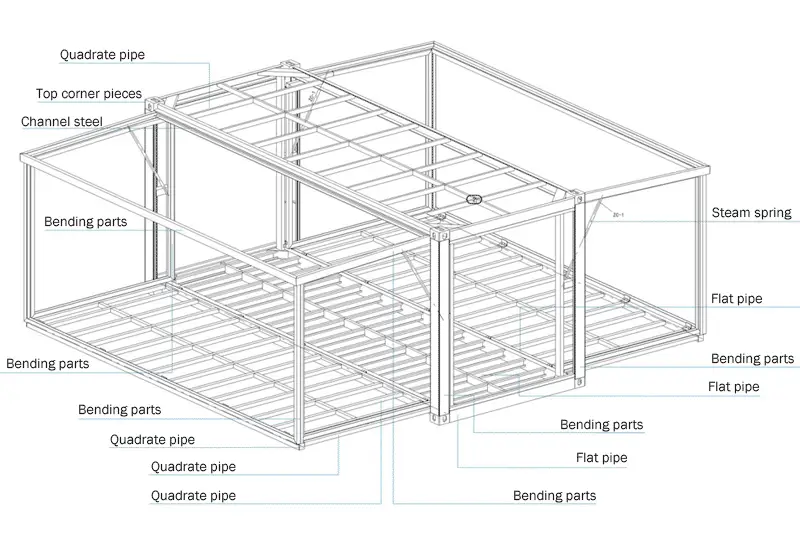
| Frame | Galvanized square pipe |
| Size (W) | 232.2 in | 19.3 ft |
| Size (L) | 252.7 in | 21.1 ft |
| Size (H) | 96.4 in | 8 ft |
| 304 stainless steel hinge | Galvanized thickened hinge |
Description
Foldable Tiny Houses: Durable, Quick to Assemble, and Fully Customizable
Built to withstand the elements, our Foldable Tiny Houses are engineered for resilience and comfort. With white steel frames, corrugated wall panels, and sleek laminate flooring, they offer an ideal combination of style and structural integrity—perfect for a wide range of temporary or permanent housing needs.
Key Specifications
-
Earthquake-resistant
-
Waterproof with patented sealing
-
Class A fire protection
-
Compact and efficient foldable design
Strong Galvanized Steel Frame
At the core of each Foldable Tiny House is a 2.5mm galvanized steel square tube frame, with 25 tubes at the top and 9 at the bottom for exceptional strength. The walls feature 75mm EPS composite color steel panels, providing both insulation and durability in harsh weather conditions.
Interior Features
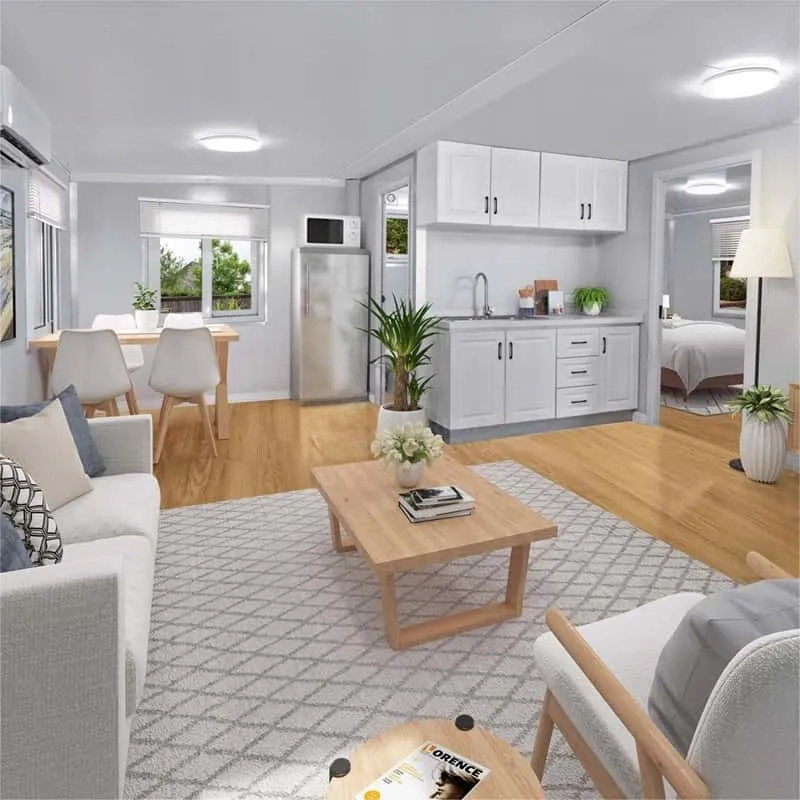
Designed for both functionality and comfort, the interiors include:
-
EPS or polyurethane wall panels for insulation and structural strength
-
Structural flooring with vinyl finish, offering a modern, clean look
-
Concealed, recessed electrical wiring for safety and aesthetics
-
Custom options for doors, windows, lighting, and outlets
Tailored Layouts for Every Need
Our Foldable Tiny Houses are available in one- to four-bedroom layouts, offering flexibility for a variety of uses—from individual living spaces to multi-person accommodations. Customization allows users to adjust floor plans to meet their specific needs.
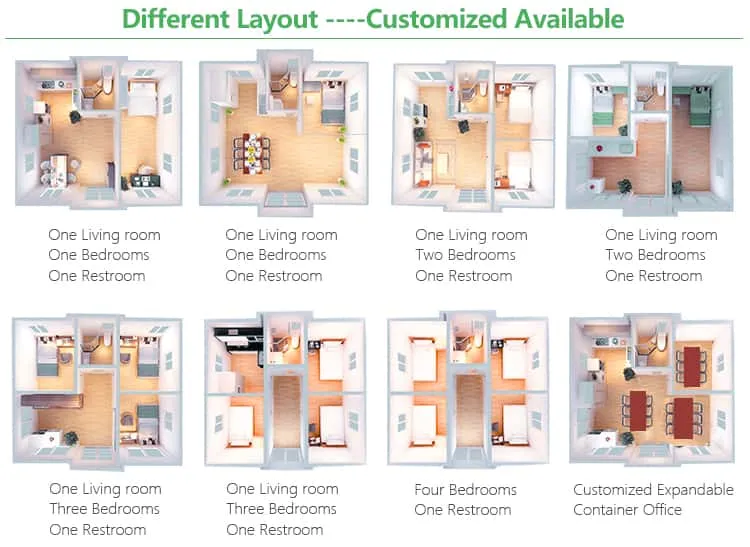
Express your style through a range of personalized features:
-
Choice of exterior color schemes and panel styles
-
Custom window and door placement
-
Multiple options for material finishes to suit any taste or setting
These customizations allow each unit to blend seamlessly into residential, commercial, or rural environments.
Assembles in Just Ten Minutes
Time is valuable—our foldable design allows four workers to fully assemble a unit in just 10 minutes. Each house arrives with:
-
Pre-painted panels
-
Installed siding, doors, and windows
-
Integrated electrical systems
-
Finished flooring
Quick assembly makes these houses ideal for urgent deployments or fast-paced construction timelines.
Efficient Transportation
Transporting Foldable Tiny Houses is simple and economical:
-
Two units fit in a single 40HQ sea container
-
50mm wall panel thickness makes them easy to stack and load
-
A well-stocked warehouse ensures fast delivery
-
Units are designed for truck transport across long distances
This logistical efficiency reduces overall project costs and simplifies relocation.