
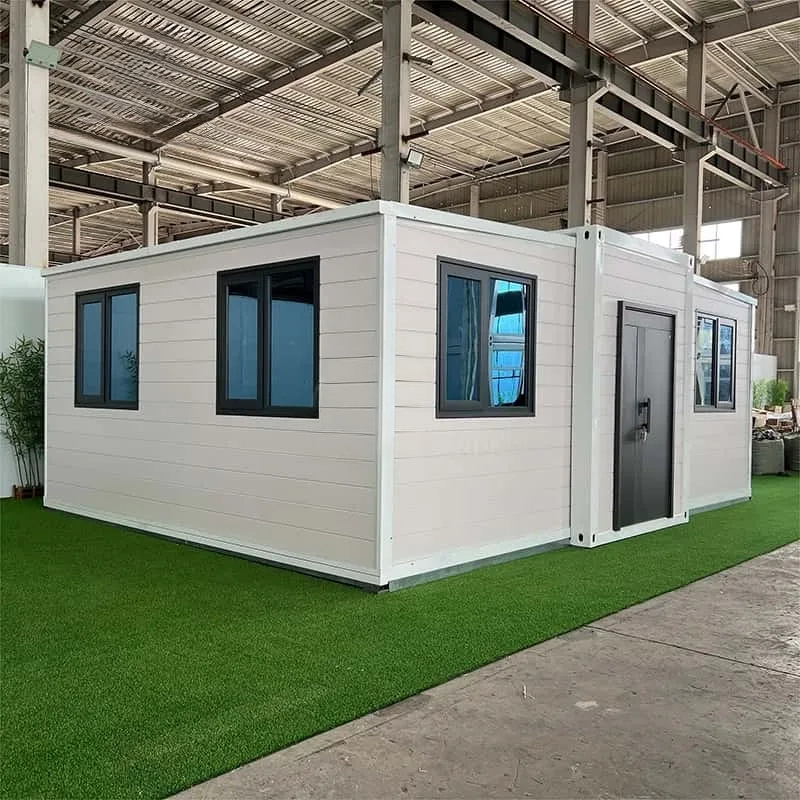
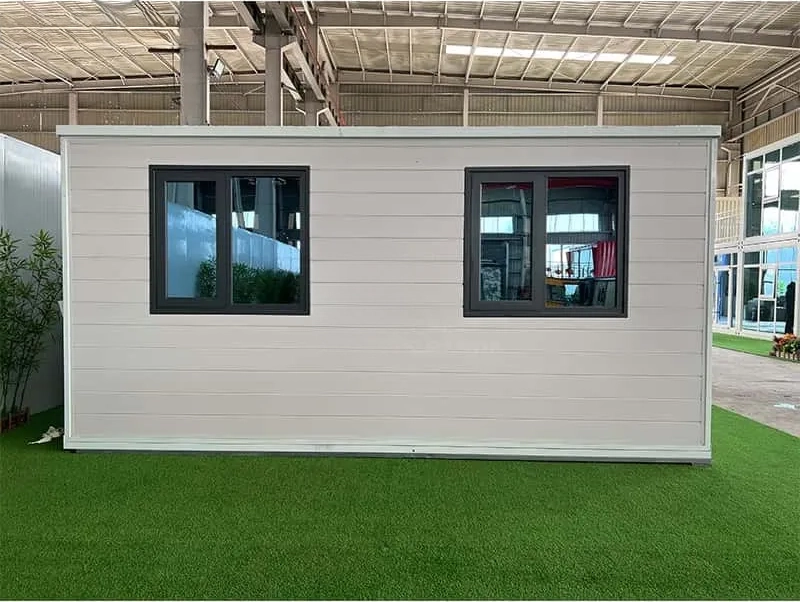
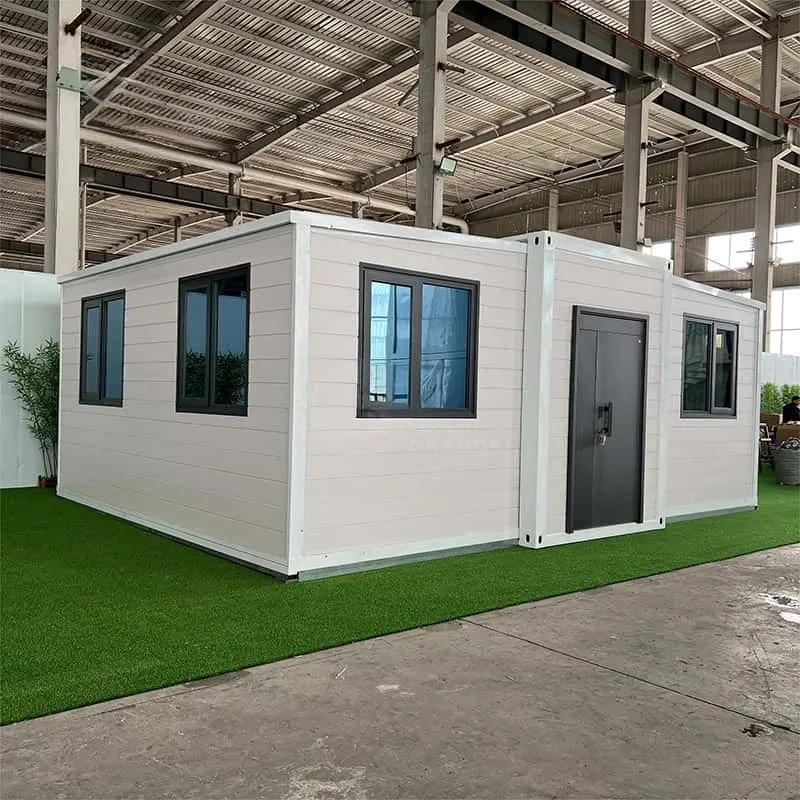
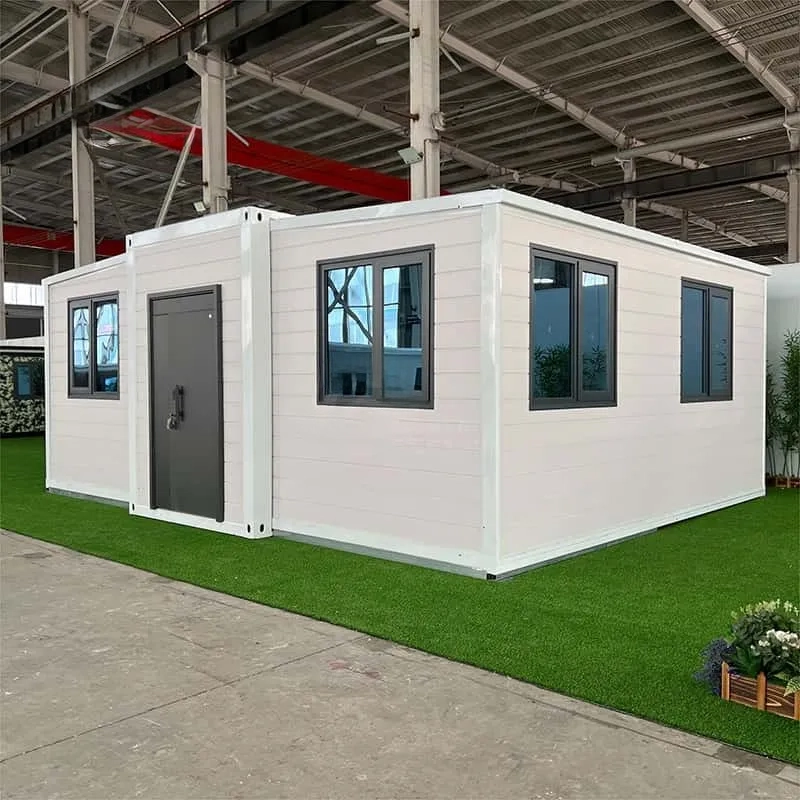
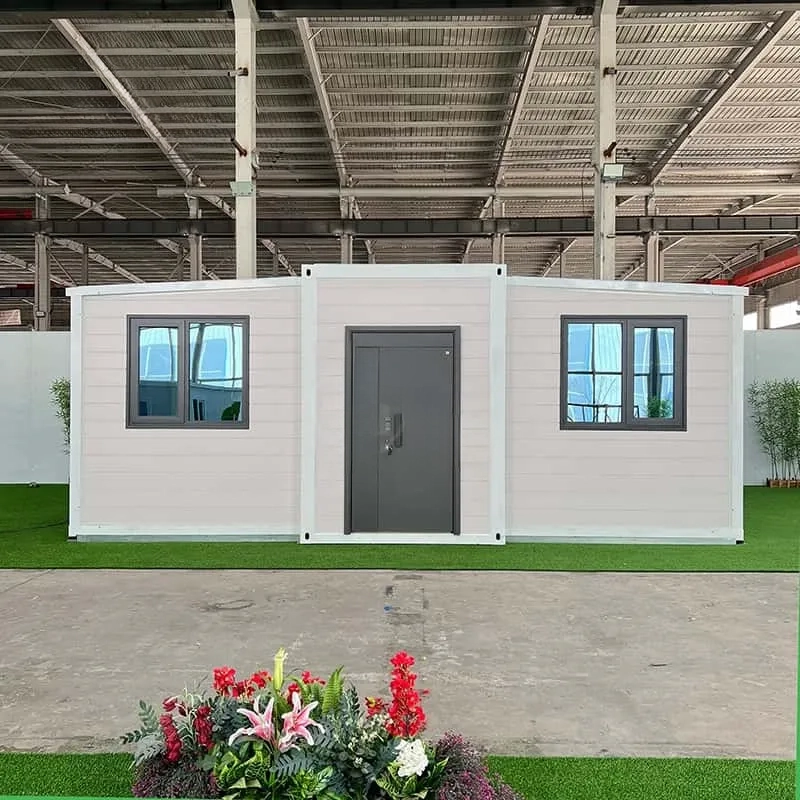
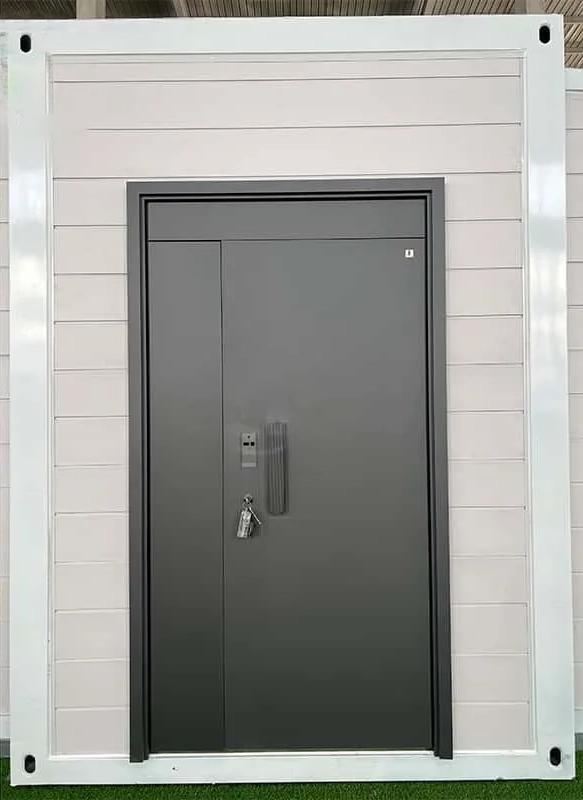
20ft Expandable Trailer Home Manufacturer Security Door Double Glazed Privacy Glass
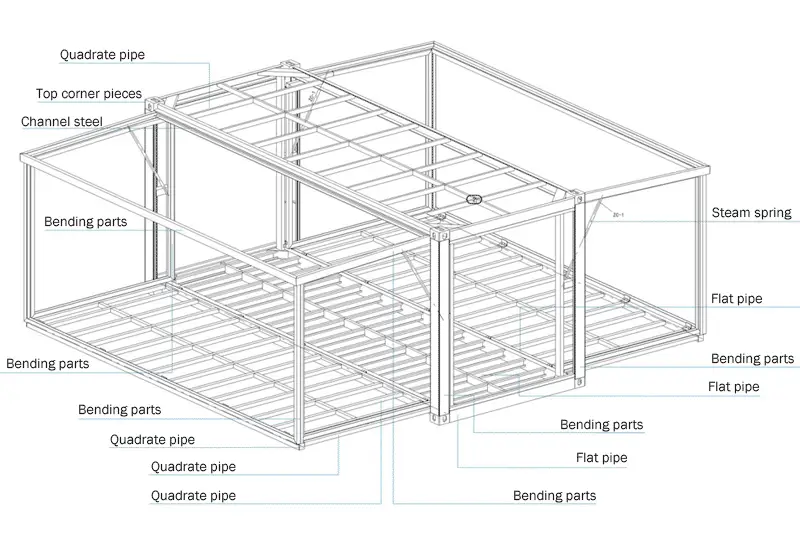
| Frame | Galvanized square pipe |
| Size (W) | 248 in | 20.7 ft |
| Size (L) | 230.7 in | 19.2 ft |
| Size (H) | 98.4 in | 8.2 ft |
| 304 stainless steel hinge | Galvanized thickened hinge |
Description
20ft Expandable Trailer Home
Designed for Off-Grid Living, Built for Portability
The 20ft Expandable Trailer Home is the ultimate solution for mobile, off-grid lifestyles. Engineered with fire-resistant wall panels and a foldable design, it offers both safety and ease of transport—perfect for those seeking freedom without sacrificing comfort.
Durable Construction for Any Environment
At the heart of this expandable trailer home is a 2.5mm galvanized steel frame, crafted for strength and longevity. Featuring 75mm-thick EPS composite wall panels, the structure provides:
-
Earthquake resistance
-
Wind resistance
-
Low deformation under load
-
Superior sound and thermal insulation
This makes the home not only durable but also comfortable in a wide range of environments.
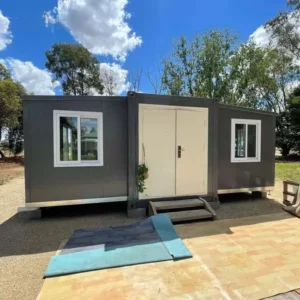
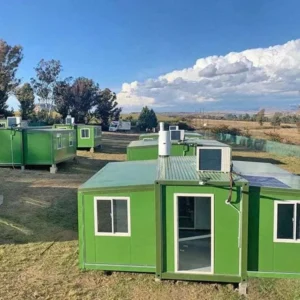
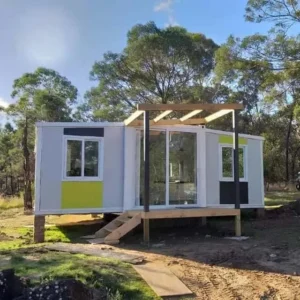
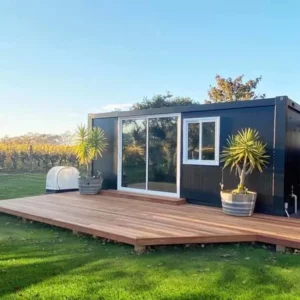
Compact Design, Complete Living
Don’t let the compact size fool you—each unit is fully equipped for modern living. Key interior features include:
-
Integrated bathroom with shower and toilet (wet/dry separated)
-
High-security steel doors
-
Customizable layouts to suit different needs, from minimal single rooms to multi-room configurations
These trailer homes are ideal for off-grid living, construction site accommodation, or mobile tourism setups.
Fast Setup, Easy Transport
Installation is fast and simple—a team of four can assemble the unit in just 10 minutes. Despite its swift setup, there’s no compromise in quality or aesthetics. The house arrives complete with:
-
Finished walls and floors
-
Installed windows, doors, and fixtures
-
Pre-routed electrical systems
Transportation is just as efficient: two homes fit into a single 40HQ sea container, making them cost-effective to ship or relocate.
Tailored to Your Lifestyle
Every Expandable Trailer Home is customizable, allowing owners to personalize their space from the ground up. Options include:
-
Exterior color and wall panel styles
-
Window and door placements
-
Interior layout choices (from 1-bedroom to 4-bedroom models)
-
Optional materials like glass wool or polyurethane foam for added insulation
This ensures your trailer home isn’t just practical—it’s uniquely yours.