
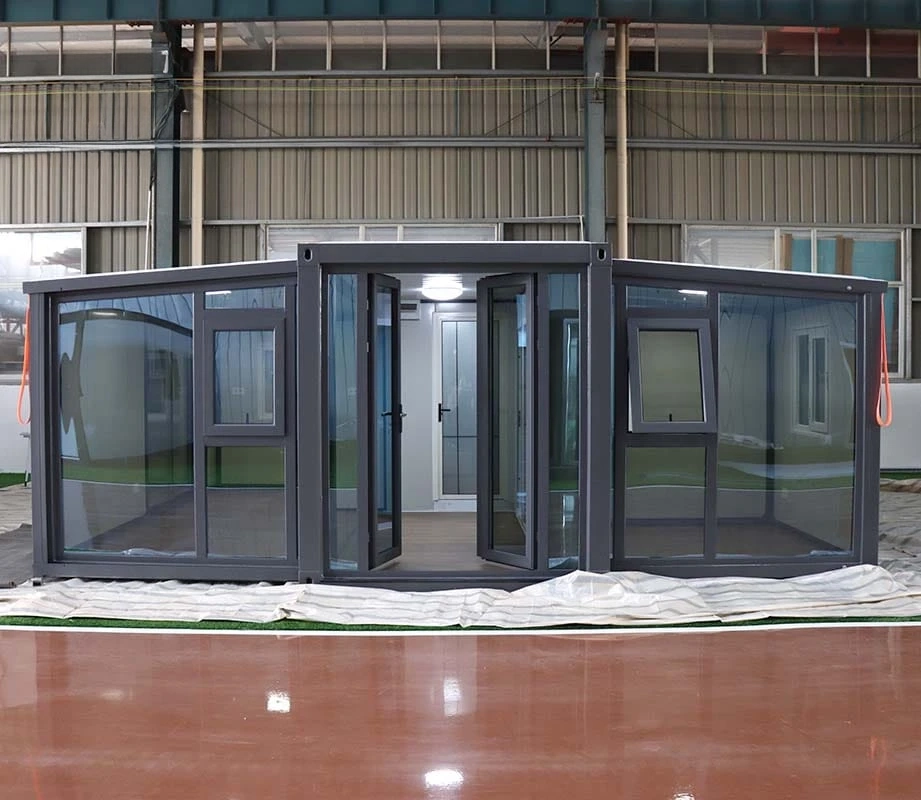
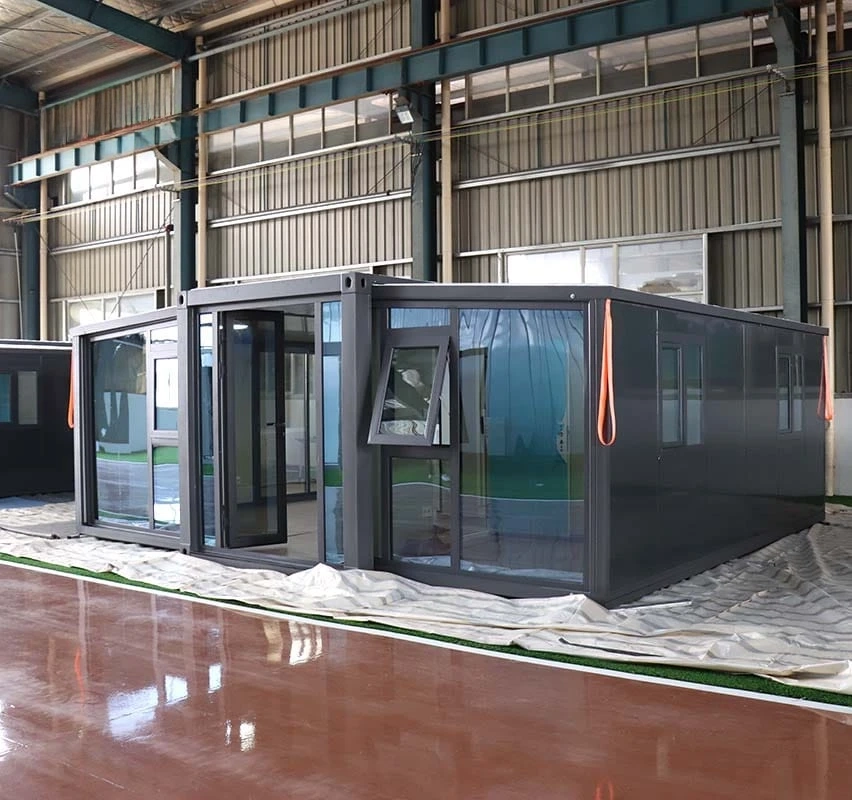
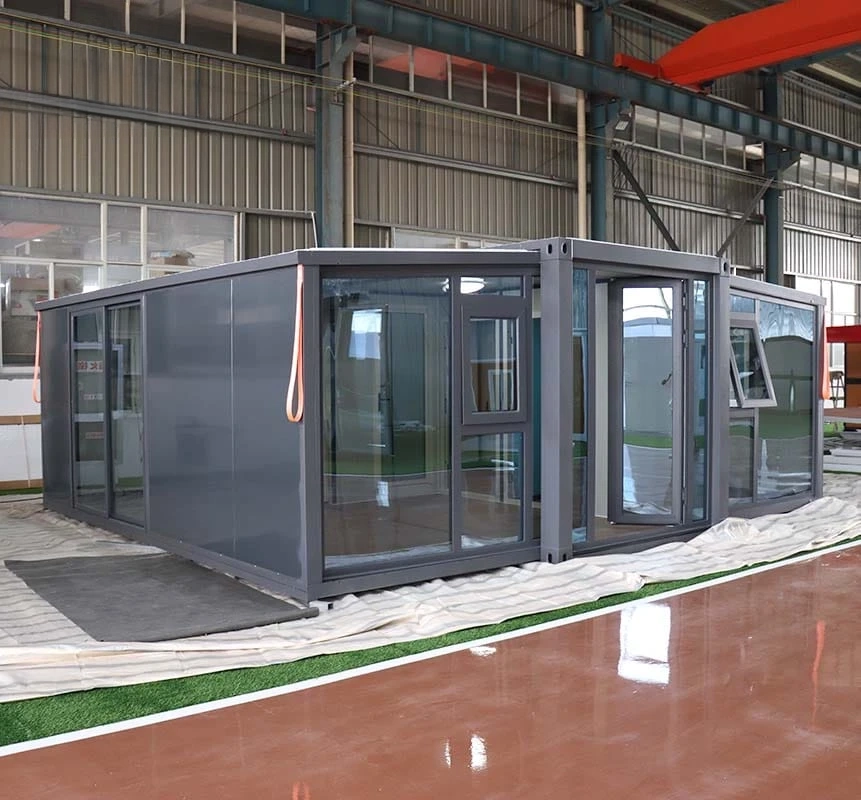
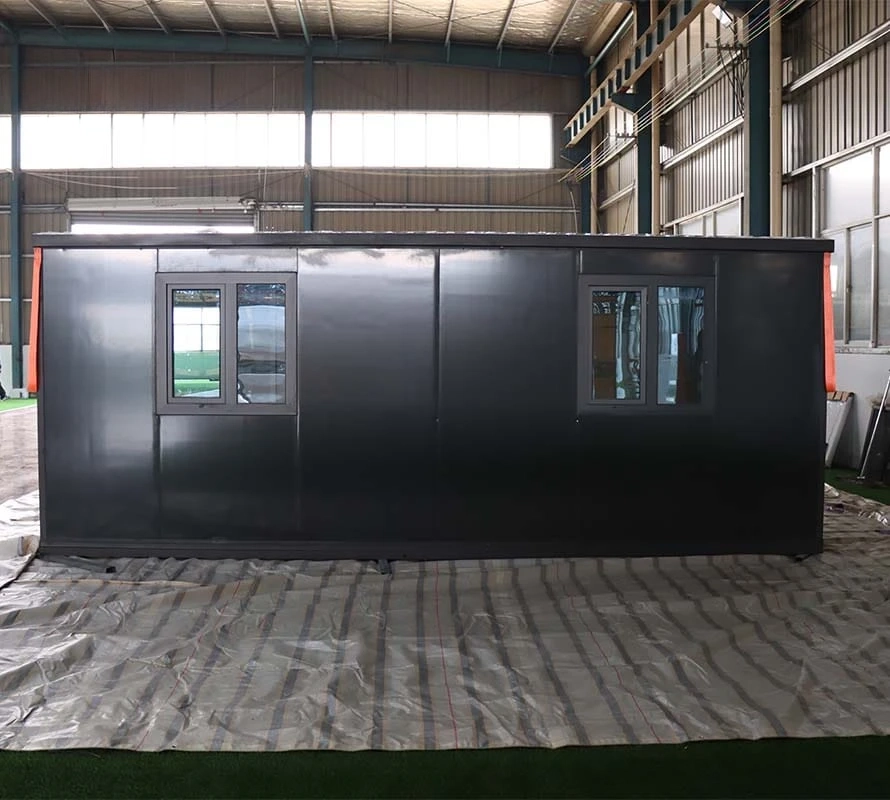
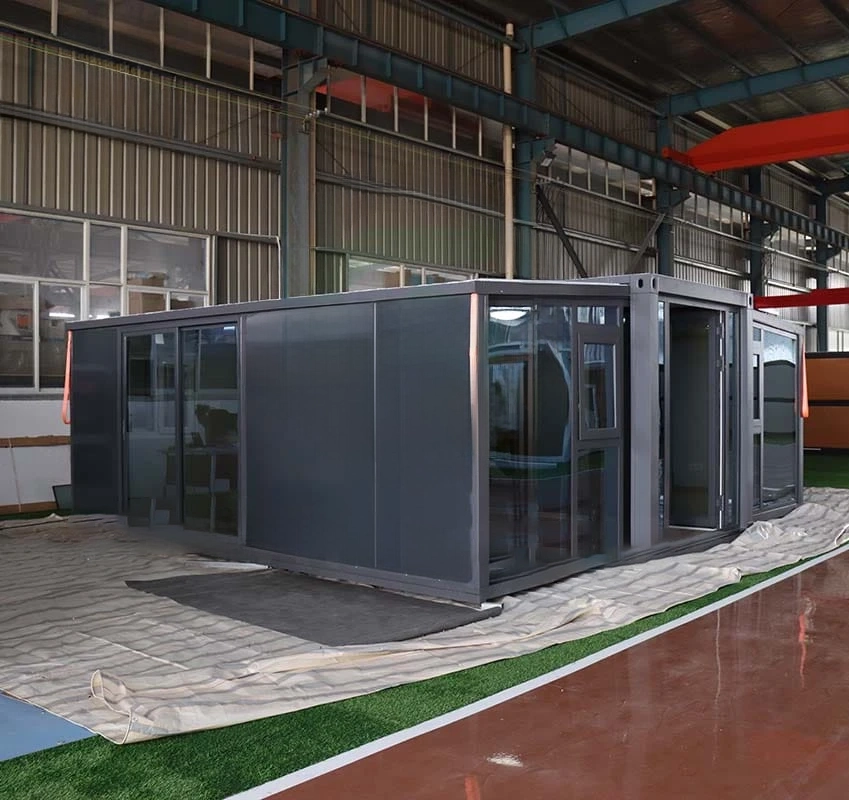
20FT Expanding Container House Manufacturer Black Frame Black Wall Panel EPS Tempered Glass Door
| Frame | Galvanized square pipe |
| Size (W) | 232.2 in | 19.3 ft |
| Size (L) | 252.7 in | 21.1 ft |
| Size (H) | 96.4 in | 8 ft |
| 304 stainless steel hinge | Galvanized thickened hinge |
Description
Expandable Container Houses: Modern Solutions for Residential & Commercial Use
20FT Expanding Container Houses are a smart, flexible, and durable housing solution designed for a wide range of applications. From urban living to remote construction sites, these compact units combine rapid deployment with lasting comfort and aesthetic appeal.
Key Features
Durable Structural Design
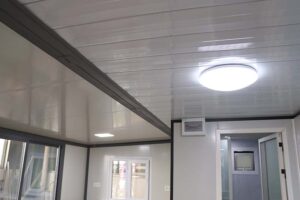
Built with high-quality materials, each expanding container house offers exceptional resistance to seismic activity, strong winds, and sound intrusion. Advanced insulation techniques regulate indoor temperatures and reduce noise, ensuring a quiet and comfortable environment year-round.
Fully Equipped for Daily Living
Despite their space-saving design, these units come with essential living facilities:
-
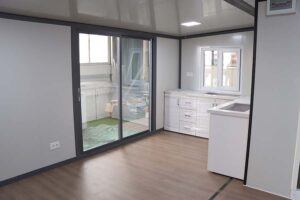
Integrated bathroom with toilet and shower
-
Wet and dry separation for improved hygiene
-
Washbasin and ventilation systems
Designed for functionality, they make no compromises on comfort.
Compact Yet Spacious
As land becomes more limited in urban centers, the small footprint of these houses makes them highly desirable. Their modular structure allows for efficient stacking, combination, or relocation—maximizing space utilization without the need for permanent foundations.
Customization Options
Tailored Interiors
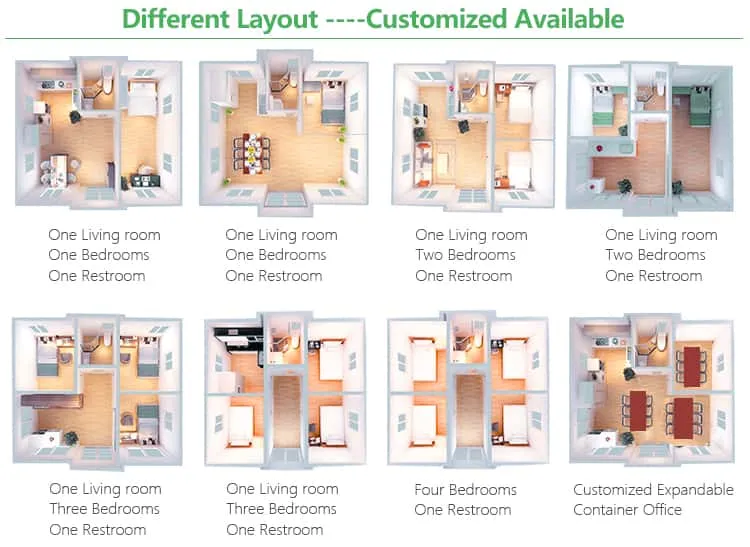
The flexible interior design can be configured into:
-
Studio layouts
-
Single-bedroom or multi-room living spaces
-
Office or mixed-use designs
This adaptability makes them suitable for individual needs, family housing, or commercial operations.
Personalized Exteriors
Residents and developers can customize the look and layout of their units. Options include:
-
Exterior color schemes
-
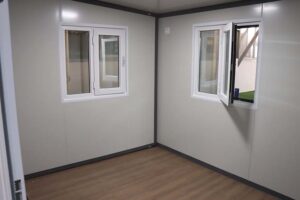
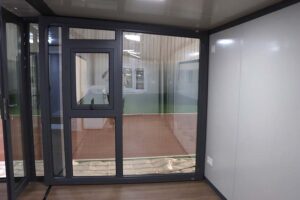
Choice of window and door positions
-
Integration with existing design elements
This allows each unit to blend seamlessly into its environment or stand out with modern, bold aesthetics.
Fast & Efficient Construction
When time matters, these homes deliver. With a team of just four workers, a unit can be fully assembled in as little as ten minutes, using minimal tools. This makes them ideal for urgent housing needs, temporary accommodation, and fast-paced developments.
Easy to Transport
Designed for global mobility, these expanding container houses are compatible with standard shipping containers and flatbed trucks. Their foldable structure ensures they can be transported efficiently to remote or urban sites with minimal logistical challenges.
Versatile Applications
Whether for temporary or permanent use, the possibilities are endless:
-
Residential homes
-
Vacation cabins or guest houses
-
Construction site housing
-
Pop-up retail shops and cafés
-
Remote offices and classrooms
-
Disaster relief and humanitarian housing
Their durability, quick deployment, and design flexibility make them suitable for urban planning, rural development, and emergency response.
20FT Expanding Container Houses redefine what’s possible in modular living—delivering speed, strength, and style in one innovative package.