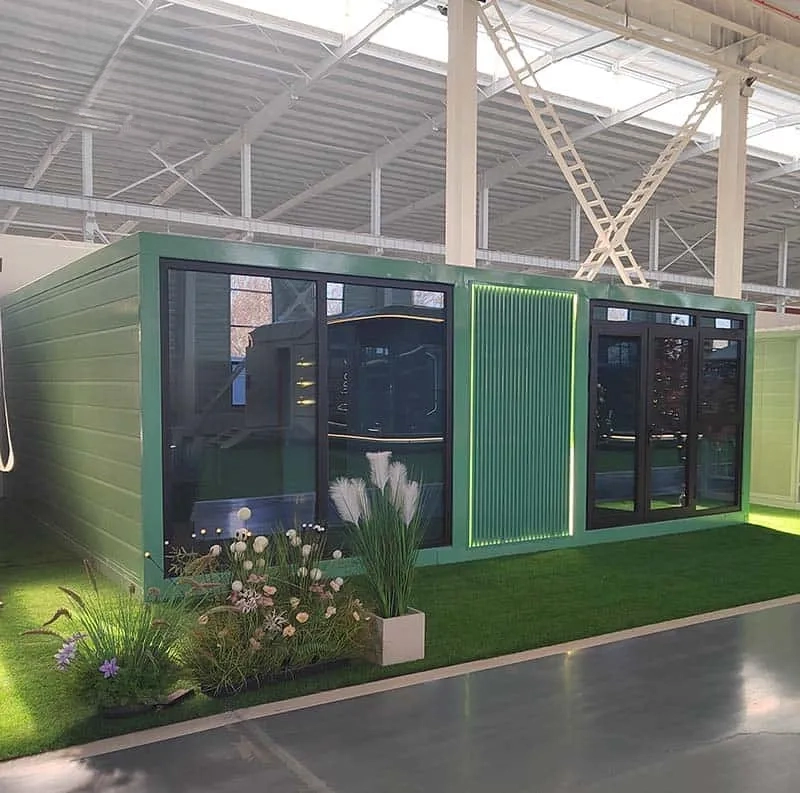
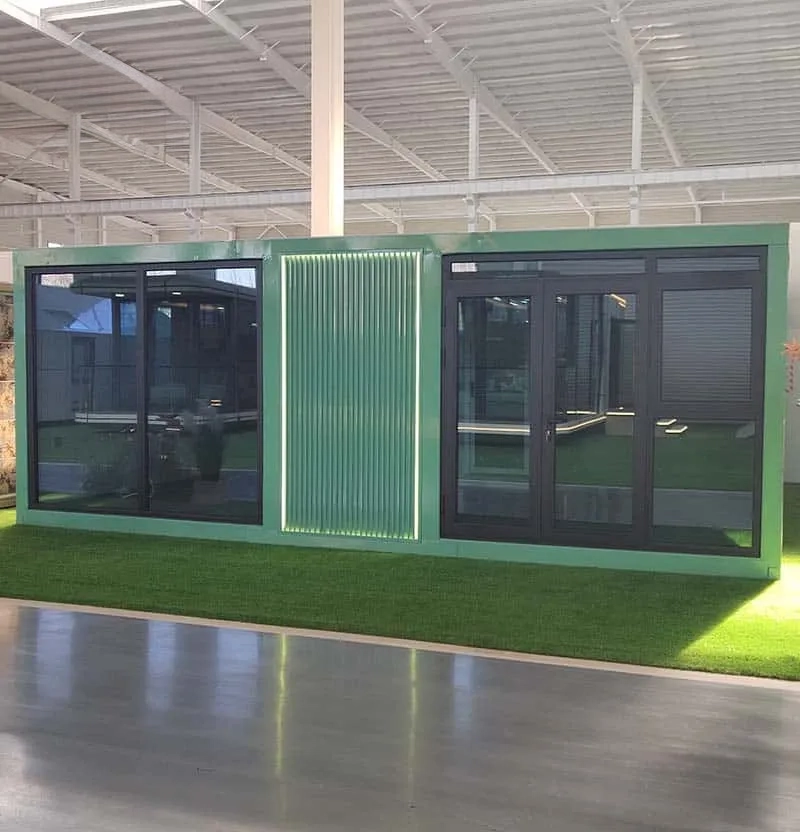
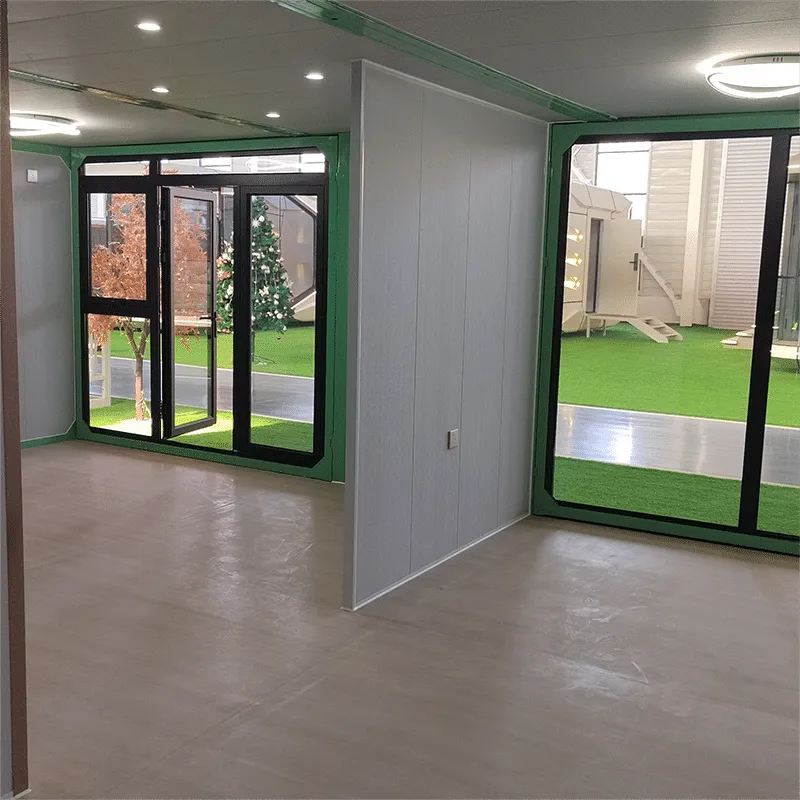
Expandable Prefab Homes Manufacturer 20ft Green Frame Flat Roof Off Grid Living
| Frame | Galvanized square pipe |
| Size (W) | 232.2 in | 19.3 ft |
| Size (L) | 252.7 in | 21.1 ft |
| Size (H) | 96.4 in | 8 ft |
| 304 stainless steel hinge | Galvanized thickened hinge |
Description
Expandable Prefab Homes
Innovative | Fast-Deploying | Fully Customizable
Expandable Prefab Homes are designed with cutting-edge features to meet a wide range of modern housing needs. From rapid installation to customizable layouts and finishes, these homes combine strength, style, and convenience in a compact, foldable form.
Galvanized Steel Frame
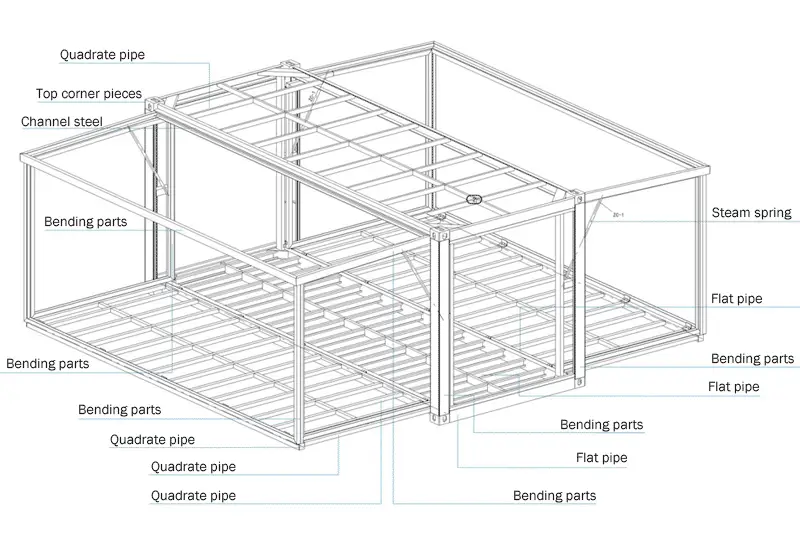
At the heart of the Expandable Prefab Home is its reinforced galvanized steel frame. Constructed with 2.5mm galvanized square tubes, the structure includes 2×5 tubes at the top and nine square tubes at the base. Paired with 75mm thick EPS composite wall panels, this frame delivers exceptional structural integrity, insulation, and long-term durability.
Explore the full frame specification for insight into its engineering precision.
Internal Fittings
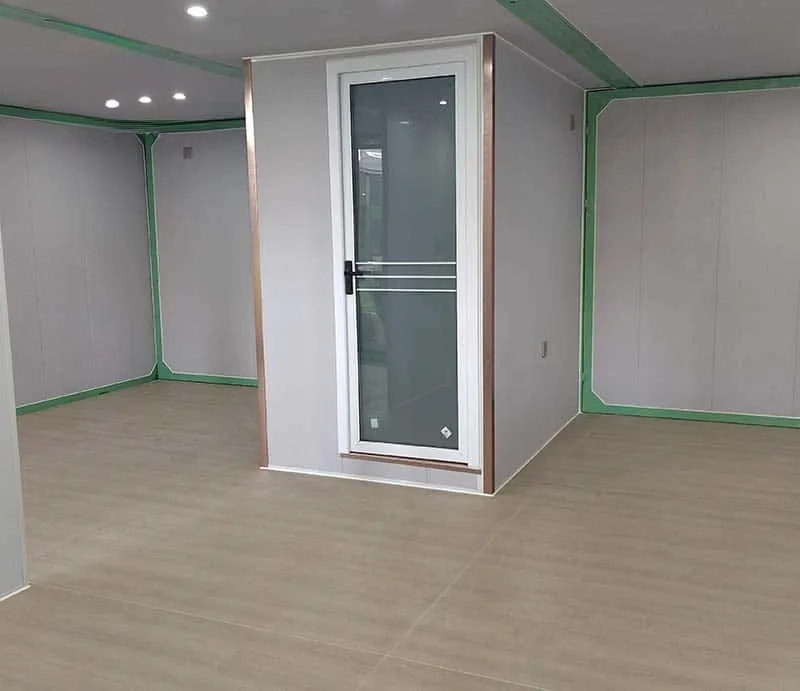
Every detail inside the home is crafted for safety, comfort, and efficiency. Wall panels are made from high-insulation EPS or polyurethane, while structural flooring is finished with durable vinyl. All electrical wiring is neatly recessed and concealed, ensuring both safety and a clean visual appearance.
Standard installations include lighting fixtures, outlets, switches, switchboards, air switches, and CEE industrial plugs. The location and number of windows and doors are fully customizable to suit individual preferences.
Customized Layouts
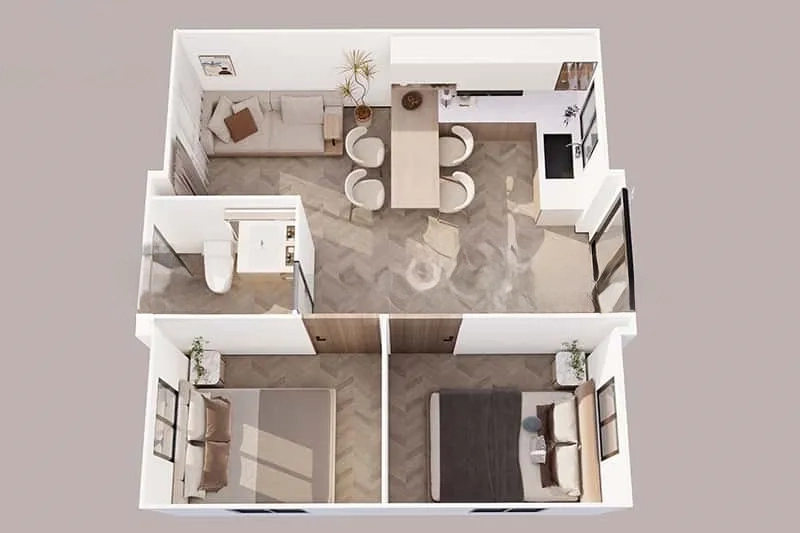
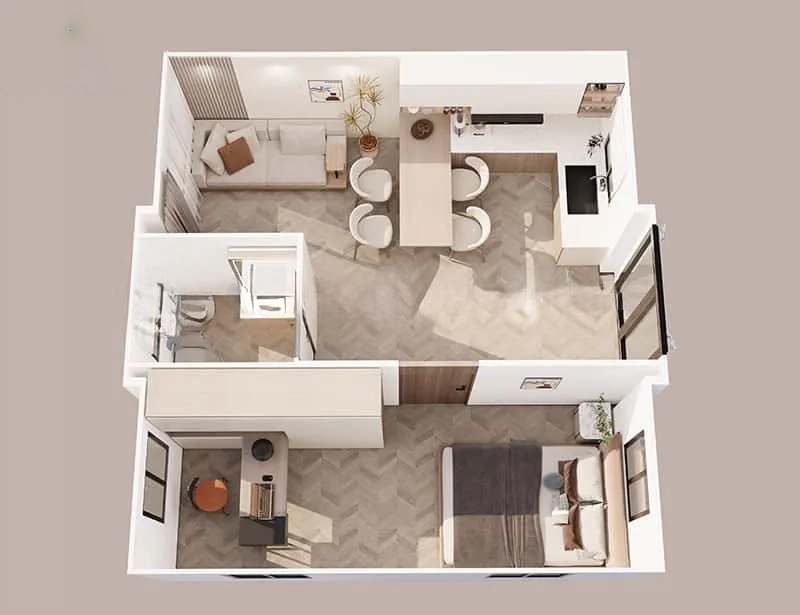
Expandable Prefab Homes offer a range of layout configurations to meet various space and lifestyle requirements. Options include compact one-bedroom units, as well as larger models with up to four bedrooms and a single bath. These flexible floor plans make the homes suitable for families, workspaces, or temporary lodging.
Personalized Exterior and Interior Design
Customization goes beyond floor plans. The appearance of each prefab home can be tailored to the owner’s vision. Exterior materials, paint colors, window and door placements, and wall panel styles can all be adjusted to create a unique and personalized living space.
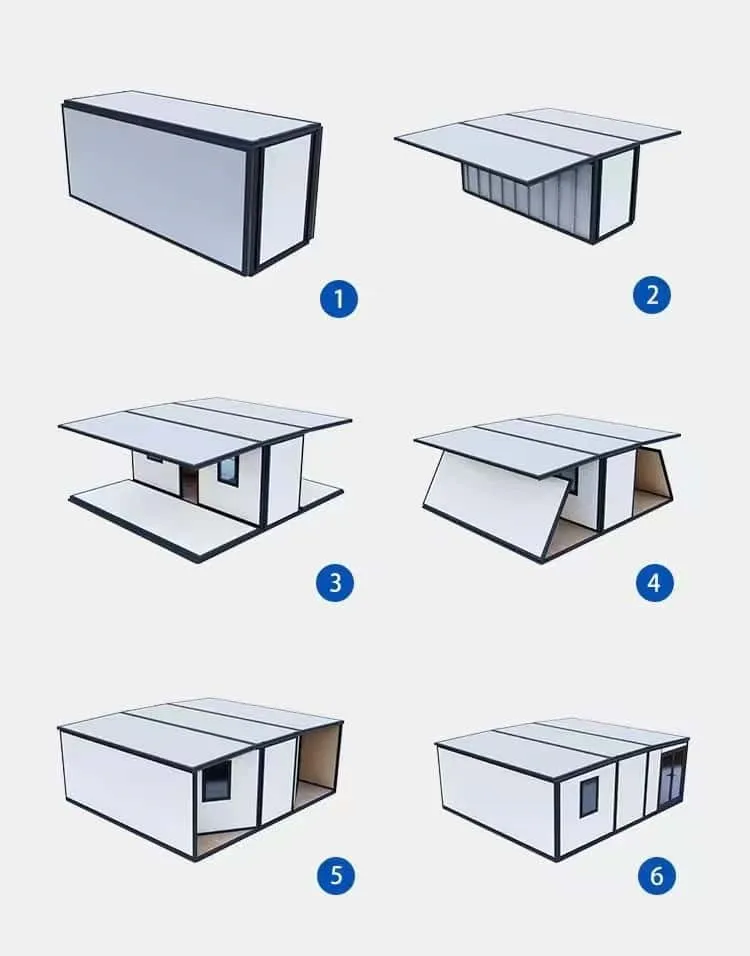
Rapid Installation in Just Ten Minutes
A major advantage of these prefab homes is the speed of assembly. With just four workers, a fully equipped unit can be installed in only ten minutes. The process includes all major elements—framing, siding, doors, windows, electrical systems, and flooring—pre-integrated for immediate use.