
Glass Railings: The Complete Guide for Homeowners
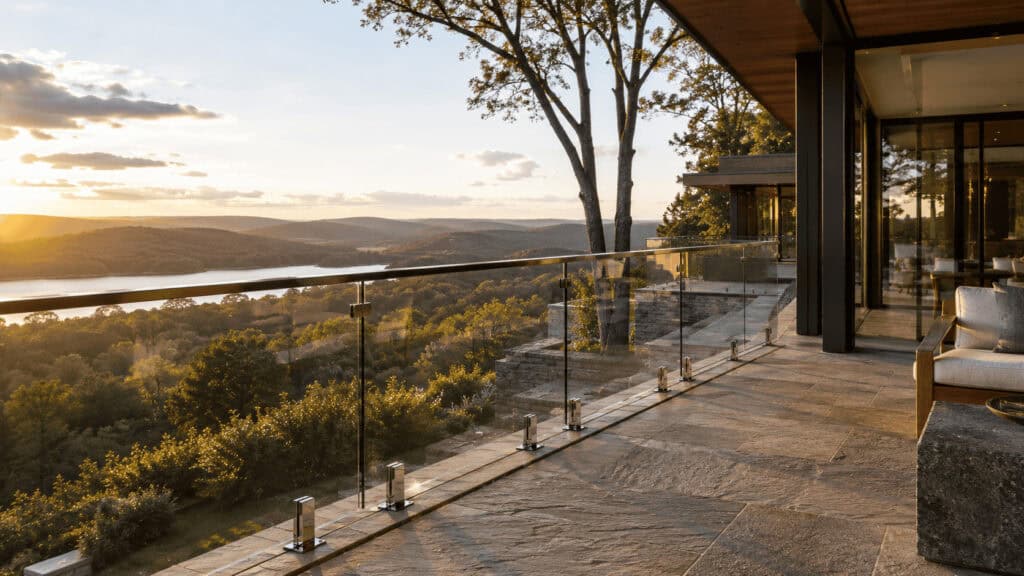
The case for glass railings comes down to a single word: view. Every other railing material — wood, aluminum, cable, composite — frames a view while interrupting it. Glass does not interrupt anything. The deck, the balcony, the elevated patio or pool surround becomes an unobstructed vantage point with a safety barrier that the eye simply passes through. In properties with a landscape worth seeing — a mountain backdrop in Colorado, a pool and garden in Naples, a city skyline from a Secaucus rooftop deck — glass railings are not primarily a safety installation. They are an architectural decision about how the property relates to its surroundings.
This guide covers what a well-informed decision about glass railing systems requires: how glass compares to every major railing alternative and when the premium is justified, what the structural system options look like, how tempered and laminated glass specifications work, what frame material options exist, how building code requirements apply, what the design considerations are for deck, balcony, pool surround, and stair applications, what professional installation involves, what drives cost, and how the view character across the markets Backyard Paradiso serves affects where glass railings deliver the most value.
Glass railings vs every major alternative: when the premium is justified
Glass railings cost more than every conventional alternative. That is the fact that needs addressing before the technical details, because the decision to specify glass is a decision about whether the view preservation is worth the price difference. What follows is the candid comparison against each alternative.
Glass vs wood railings
Wood railings require regular painting or staining, are subject to rot and insect damage at post bases and connections, and interrupt views with solid balusters spaced every few inches across the railing field. Glass eliminates all three limitations — no maintenance on the glass panels, no organic degradation, and complete visual transparency. The cost premium for glass over wood is significant, but the comparison is not purely financial: a wood railing on an elevated deck with a mountain or water view is a permanent decision to see that view through a picket fence.
Glass vs composite railings
Composite railings (PVC-capped or all-composite systems) solve the maintenance and rot problems of wood and coordinate naturally with composite decking in color and material. They are lower initial cost than glass and effectively maintenance-free. The limitation is the same as wood: solid baluster construction that interrupts views. In applications where the railing is at grade level, faces a privacy fence, or does not frame a view worth preserving, composite is the right specification at a lower cost. Where a view exists, glass pays for itself in what it reveals.
Glass vs cable railings
Horizontal cable railings provide semi-transparent sight lines and a contemporary aesthetic that appeals to a similar buyer as glass. The cables are thin enough that the view passes through them with modest interruption — significantly better than wood or composite balusters. Cable is less expensive than glass per linear foot. The limitations: cables flex slightly under load and require periodic re-tensioning as they stretch over time. The horizontal cables create a ladder effect that some jurisdictions restrict in stair applications due to climbability concerns for children. And the visual result, while open, is not the full-field transparency that glass provides — the eye still registers the horizontal lines, particularly when looking through them at an angle.
Glass vs aluminum railings
Powder-coated aluminum railings are virtually maintenance-free, long-lasting, and available in a range of colors and profiles. They are the most practical conventional railing material. The visual result is solid construction with vertical pickets — no view through the railing field. In applications where view preservation is not a priority (ground-level decks, interior-facing railings, side yard elevations), aluminum is the appropriate specification at a fraction of the glass cost.
The framing question
The correct way to evaluate glass railing cost is not against the railing alternatives alone — it is against what the view is worth. An elevated deck overlooking a pool, a garden, a mountain range, or a skyline is a fundamentally different property feature when the railing can be seen through than when it cannot. A conventional railing turns the deck into a contained platform. Glass turns it into a vantage point. In properties where the view has real value — in real estate terms and in daily quality of life — the railing premium is one of the highest-return investments available in the outdoor living category.
Applications: where glass railings deliver the most value
Glass railings are not the right specification everywhere. They are the right specification where a view exists that is worth preserving — and the design considerations differ by application.
Elevated decks
The primary residential glass railing application — an elevated deck at the rear of the home where a view exists and where a conventional railing would interrupt it. Glass railing on an elevated deck also improves the sight line from inside the home — the deck itself and the landscape beyond remain visible from interior rooms, which affects how the indoor space feels and how much the outdoor space gets used.
Deck glass railings typically use post-and-panel systems anchored to the deck framing through the deck surface or through the fascia board at the deck’s perimeter edge. Fascia-mount anchoring (side-mounted posts at the deck edge rather than top-mounted through the decking surface) avoids penetrations in the deck surface that can allow water infiltration into the framing below — a detail that matters for the long-term health of the composite deck substructure.
Pool surrounds
Glass panels around a pool perimeter create the cleanest visual connection between the pool and the surrounding landscape — from inside or beside the pool, looking out through glass rather than over or through a solid fence panel. The combination of a travertine paver pool deck with glass railings at the perimeter is one of the most design-forward pool configurations available in the Naples and Orlando markets.
Pool surround glass railing installations use 316 stainless hardware throughout for maximum resistance to pool chemical exposure. Post anchoring into the pool deck — typically concrete or pavers — must account for the moisture exposure and chemical environment of the pool zone. In Florida, glass panels used as pool barriers must meet Florida Building Code pool barrier provisions for minimum height, maximum opening size, and self-closing, self-latching gate hardware.
Balconies
Second-floor or upper-floor balcony glass railing applications are where the view-preservation benefit is most dramatic — elevated positions typically have the longest and most valuable sight lines, and any solid railing material at that elevation significantly reduces the view from both the balcony itself and from interior rooms looking out through the balcony.
Balcony glass railing installations may require structural assessment of the balcony substrate if the existing railing system was built to lower structural standards than a glass system requires. Laminated tempered glass is the required specification for balcony applications over occupied areas below, because the laminated construction maintains panel integrity if a break occurs.
Stairs
Glass panels on exterior stairs provide the same unobstructed visual character as on horizontal deck and balcony applications while creating a continuous design language between the stair and landing levels. Stair glass railing geometry is more complex — panels must be cut or assembled to match the stair pitch, and handrail height requirements measured from stair nosing rather than floor level require precise installation. A continuous top rail in aluminum or stainless is typically required on stair applications for code-compliant handrail graspability.
Pergola and outdoor living integration
Glass railings on an elevated deck that connects to an aluminum pergola-covered outdoor living space create a layered environment where the overhead structure provides shade and weather control while the glass perimeter maintains the visual openness. The railing does not compete with the pergola for visual attention — the glass recedes while the pergola defines the overhead plane. Landscape lighting and permanent lighting both read more cleanly through glass railings after dark than through solid railing systems, because the lighting beyond the railing remains fully visible rather than occluded by balusters or solid panels.
Glass railing system types: how the structural approaches differ
The visual result of a glass railing — clear panels that disappear against the view — is consistent across all system types. What differs is how the glass is supported, and that structural approach determines the visual character, the installation requirements, and the cost.
Post-and-panel systems
Post-and-panel is the most common residential glass railing configuration. Vertical posts — in aluminum, stainless steel, or occasionally wood — are anchored to the deck framing, concrete, or masonry substrate at regular intervals, and the glass panels are mounted between posts in channels, clamps, or through point-fix hardware drilled through the glass.
Post spacing determines the panel width — typical spans run 36 to 60 inches between posts, with the structural loading requirements of the system dictating maximum span. The posts define the visual rhythm of the railing even when the glass panels are visually receding. Post profile — the thickness, finish, and mounting style — is the primary aesthetic variable in a post-and-panel system.
Backyard Paradiso offers twelve distinct glass railing configurations, covering the range from minimal contemporary profiles to more traditionally framed appearances — all providing the unobstructed sight line that defines glass railing performance while offering design flexibility to match different architectural contexts.
Frameless glass railing systems
Frameless systems eliminate the vertical posts entirely, supporting the glass panels from a structural base channel or series of point-fix clamps anchored directly to the deck or balcony substrate. With no visible vertical elements interrupting the glass field, frameless systems produce the purest visual expression of the glass railing concept — an essentially invisible barrier.
The glass itself must be thicker and structurally heavier in frameless applications — typically 1/2 inch or 5/8 inch laminated tempered — to carry the lateral loads that posts carry in post-and-panel systems. Where a frameless system omits the top rail, the code requires laminated glass tested to remain in place as a barrier after breakage (IBC 2021 §2407, ASTM E2353). Frameless installations require more precise substrate preparation and more rigorous structural assessment of the deck or balcony framing, because the glass panels transfer their full lateral load to the deck edge or base channel anchorage.
Top-rail vs no-top-rail configurations
Post-and-panel glass railing systems can be configured with or without a continuous horizontal top rail — a cap rail in wood, aluminum, or stainless steel running along the top of the glass panels. A top rail provides a graspable handrail surface (which building codes require at certain deck heights and in stair applications) and adds a defined visual frame to the top edge. No-top-rail configurations produce a cleaner appearance — the glass panels terminate at their upper edge without a horizontal element breaking the vertical sight line — and require laminated glass under the building code.
Code requirements for handrail graspability in stair and elevated deck applications determine which configuration is appropriate in a given installation. The site assessment confirms which applies to a specific project.
Glass specifications: tempered and laminated
The glass in a residential railing system is not window glass. The mechanical performance requirements — lateral load resistance, impact resistance, and the safety behavior when glass breaks — require glass specifically processed for safety glazing applications.
Tempered glass
Tempered glass is produced by heating annealed float glass to near its softening point and then rapidly quenching it with air jets. The rapid cooling produces compressive stress in the surface layers and tension in the core — a stress pattern that makes the glass approximately four times stronger than untempered glass of the same thickness. When tempered glass does break, it fractures into small, blunt-edged granular pieces rather than the large sharp shards that annealed glass produces — a safety characteristic directly relevant for railing applications where people lean, push, or could fall against the panel. Fully tempered glass for guards is specified to ASTM C1048.
For most residential glass railing applications, 3/8 inch tempered glass is appropriate for post-supported panels with standard post spacing. 1/2 inch and heavier tempered glass is specified for frameless systems and for longer-span applications where the glass carries more of the structural load.
Laminated glass
Laminated glass is produced by bonding two or more layers of glass with an interlayer of polyvinyl butyral (PVB) or similar material, specified to ASTM C1172. When laminated glass breaks, the fragments are held in place by the interlayer — the panel maintains its position rather than collapsing. Laminated glass is the required specification under IBC 2021 §2407 for elevated guards over a walking surface below, and the appropriate specification for any installation where a collapsing panel would create a safety concern.
Many premium railing applications use laminated tempered glass — tempering the individual glass layers before lamination — combining the strength of tempered with the post-break integrity of laminated construction. This is the highest-performance specification available for residential glass railing.
Glass finishes and tints
Standard clear glass is the most common specification — it maximizes view preservation, which is the entire purpose of choosing glass. Low-iron glass (also called ultra-clear) reduces the green tint that standard clear glass exhibits when viewed from the edge, producing a color-neutral appearance that suits contemporary architecture and is particularly effective in longer panel runs where edge-accumulated green tint becomes visible.
Frosted or etched glass reduces transparency to provide privacy screening while maintaining light transmission — appropriate for applications where partial visual screening is desired without full opacity. Tinted glass reduces glare and heat transmission in high-sun-exposure applications. Both are available but less commonly specified than clear glass in railing applications where view preservation is the design goal.
Frame material options
Powder-coated aluminum
Aluminum post and frame components are the most commonly specified frame material in residential glass railing systems. Aluminum does not rust, can be powder-coated in any color to match the overall design palette, is lighter than stainless steel, and is cost-effective relative to stainless. The powder-coat finish provides UV-stable color that holds its appearance through years of outdoor exposure. Black, white, bronze, and clear anodized are the most common color specifications — all available across the Backyard Paradiso glass railing range.
Aluminum frame color should be evaluated alongside the deck surface color, the pergola finish (if present), and the home’s exterior palette. In most installations, matching the railing frame color to the pergola or deck fascia creates the most cohesive visual result.
Stainless steel
316 marine-grade or 304 stainless steel posts and hardware provide maximum corrosion resistance with a satin or polished metallic finish that suits contemporary designs. Stainless is the appropriate specification for coastal installations (the Naples market), for pool surround applications with persistent chemical exposure, and for any installation where maximum corrosion resistance is a priority. Stainless steel hardware — post anchors, standoffs, clamps — is specified in premium installations regardless of whether the primary post material is stainless or aluminum.
Mixed-material configurations
Aluminum posts with stainless steel hardware is a common specification that balances cost efficiency with corrosion performance at the critical connection points. Wood top rails on aluminum-framed glass panels create a transitional aesthetic that bridges contemporary glass with traditional architecture. The twelve-configuration range includes options across these material combinations.
Building code requirements for glass railings
Glass railing systems are structural safety components subject to residential building code requirements for guards and handrails. Understanding the code framework helps explain why certain specifications and configurations are required rather than optional.
Height requirements
The International Residential Code (IRC 2021 §R312) requires guards on any deck, balcony, or elevated floor with a walking surface more than 30 inches above grade. Minimum guard height is 36 inches for one- and two-family dwellings; the International Building Code requires 42 inches for multi-family and commercial occupancies, and a number of jurisdictions have amended the residential minimum to 42 inches as well. Stair railings have specific height requirements measured vertically from the stair nosing rather than from the floor surface.
Local jurisdiction amendments to the IRC may impose stricter requirements — the markets served vary, and the applicable standards are confirmed as part of every pre-installation assessment.
Structural loading requirements
Building codes specify minimum lateral load resistance for guard systems — the force the railing must resist from a person leaning, pushing, or falling against it. The IRC specifies a minimum concentrated load of 200 pounds applied in any direction at any point along the top of the guard; commercial and multifamily codes add a distributed load of 50 pounds per linear foot. Post anchorage design, glass thickness specification, and post spacing all factor into meeting this structural requirement. Frameless systems must achieve these same load ratings through the glass panels and base channel alone — the reason frameless glass is thicker and heavier than post-supported glass.
Sphere test (opening size requirements)
Building codes require that the spaces in a guard system not allow passage of a 4-inch sphere — a child safety provision that prevents small children from passing through openings in the railing. In post-and-panel glass systems, this requirement applies to any gap between the glass panel and the post, between the glass panel and the deck surface, and between adjacent panels at post locations. Proper hardware specification and installation practice ensure these gaps remain within code limits.
Pool barrier requirements
Glass panels used as pool barrier fencing in Florida and other jurisdictions are subject to pool barrier code in addition to standard guard requirements. Pool barrier provisions specify a minimum height of 48 inches measured on the non-pool side, maximum opening size, and self-closing, self-latching gate requirements for any fence used as the primary pool barrier — a higher bar than the 36-inch or 42-inch guard minimum. Glass panels used as pool barriers must meet these provisions, which affects panel height, gate specification, and hardware throughout the pool zone.
Permits
Glass railing installations on existing decks or elevated structures require a building permit in most jurisdictions — the structural nature of the installation triggers permit requirements even for replacement of an existing railing with a glass system. Backyard Paradiso manages permit applications as part of every glass railing installation. HOA approval is required before permit application in governed communities — and glass railing proposals typically receive favorable HOA review because the transparent panels are less visually intrusive than solid alternatives.
The glass railing installation process
Site assessment and design
Every Backyard Paradiso glass railing installation begins with a site assessment covering the deck or balcony substrate condition, the structural framing beneath the mounting surface, the total linear footage, stair geometry if applicable, view orientation (which determines whether frameless or post-and-panel best serves the sight lines), and any code or HOA requirements specific to the property. For deck installations, the assessment includes evaluation of the existing substructure’s capacity to handle the point loads from glass railing post anchorage — particularly relevant when replacing a lighter conventional railing with a glass system.
The assessment produces the system specification, configuration selection (from the twelve post-and-panel configurations or frameless), glass specification, and the installation quote.
Substrate preparation
Post-and-panel systems require post mounting points at the specified spacing — either surface-mounted through the deck boards into the framing below, or fascia-mounted through the deck’s perimeter fascia board. Fascia mounting avoids deck surface penetrations and is the preferred approach for composite deck surfaces where water infiltration through mounting holes can affect the substructure.
Frameless systems require a continuous structural base channel anchored to the deck edge or substrate — the channel must be precisely leveled and secured to handle the full lateral load transmitted by the glass panels. This preparation is more demanding than post mounting and is one of the reasons frameless installations carry a cost premium.
Post and hardware installation
Posts are mounted, plumbed, and secured to the substrate according to the system specification. Hardware — clamps, channels, standoffs, or point-fix connections depending on the system type — is installed on the posts before the glass panels are placed. All fastener torque specifications are followed per the system engineering documentation.
Glass panel installation
Glass panels are placed into the post hardware, shimmed for precise positioning, and secured. The panels are heavy — a 1/2 inch tempered glass panel at 48 inches tall and 60 inches wide weighs well over 100 pounds — and require careful handling during placement. Silicone gaskets or rubber cushions between the glass and the metal hardware prevent glass-to-metal contact that could create stress points.
Stair panels are installed with the pitch angle matching the stair slope, requiring panels that are either cut to the specific pitch geometry or installed in hardware that accommodates the angle. This is the phase where stair glass railing installations require the most precision.
Top rail installation (where specified)
If the system includes a continuous top rail — aluminum, stainless, or wood — it is installed after the glass panels are in place, aligning along the top edge of the panels and securing to the posts. The top rail must be continuous and graspable where code requires a handrail.
Final inspection and walkthrough
Permitted glass railing installations require a final building inspection confirming that height, structural loading, opening sizes, and (for pool applications) barrier requirements are met. After inspection, the completed installation is walked through with the homeowner, confirming that every panel is properly secured, every post is plumb, and the visual result meets the design intent.
What drives glass railing cost
Glass railing cost is driven by linear footage, system type (post-and-panel vs frameless), glass specification, frame material, and installation complexity.
Post-and-panel systems
Installed cost per linear foot in post-and-panel construction is driven by post material (aluminum vs stainless), glass specification (3/8 inch vs 1/2 inch tempered, clear vs low-iron), and frame finish. This is the tier chosen for the majority of residential deck, balcony, and pool surround installations.
Frameless systems
Frameless construction carries a substantially higher installed cost per linear foot, reflecting the heavier glass specification (1/2 inch to 5/8 inch laminated tempered), more precise substrate preparation, and the structural engineering requirements of frameless construction. Frameless is the premium tier — the visual result is the most transparent, and the cost reflects it.
Pool surround and stair pricing
Pool surround and stair installations are priced on the same per-linear-foot basis with additional factors for gate hardware, stair geometry, and 316 stainless specification in pool environments.
Thinking about glass railing cost as an investment
Glass railings represent a larger upfront investment than any conventional railing material. The return is measured in two ways: the daily experience of an unobstructed view from the deck or balcony (which directly affects how much the space is used and enjoyed), and the property presentation at resale (where glass railings on an elevated deck with a meaningful view read as a premium feature that conventional railings do not replicate). In higher-value markets — Naples waterfront, Denver mountain view, Secaucus skyline proximity — the railing specification is part of the property’s value proposition, not just a safety component. It is also a one-time investment against the recurring re-tensioning, refinishing, and board replacement that the alternatives carry.
Glass railing maintenance: what the ongoing commitment looks like
Glass railings have one of the lightest maintenance profiles of any railing material — but “light” still means something, particularly for the glass panels themselves.
Glass panel cleaning
Glass railing panels are cleaned with standard glass cleaner or mild soap and water — the same products used for windows and glass doors. The non-porous glass surface does not stain, harbor bacteria, or require any surface treatment. In markets with hard water (common in San Antonio and parts of Colorado), mineral deposits from irrigation overspray or rain runoff can build up on lower panel sections — a white vinegar solution or a dedicated hard water spot remover handles this.
Cleaning frequency depends on exposure. Panels in open, wind-exposed positions accumulate less surface deposit than panels sheltered beneath a pergola where pollen, dust, and debris settle without being washed away by rain. Pool-adjacent panels may show chemical residue or water spots from splash. Most installations look their best with cleaning every two to four weeks — a quick wipe that takes minutes per panel.
Frame and hardware maintenance
Powder-coated aluminum frames require the same care as any powder-coated outdoor surface — periodic washing with mild soap and water. Stainless steel hardware benefits from occasional cleaning with a stainless cleaner to maintain its finish. In coastal markets (Naples), more frequent rinsing to remove salt deposits prevents surface dulling on stainless components.
What glass railings do not require
No painting. No staining. No sealing. No re-tensioning (unlike cable systems). No board replacement (unlike wood and composite systems). The glass itself does not degrade, rust, rot, fade, or lose structural integrity over time. The maintenance that does exist is surface cleaning — a category of effort that is lighter than virtually every alternative railing material.
How view character shapes glass railing value across the markets
Glass railings deliver their value in proportion to what is on the other side of them. The view being preserved — or being blocked by a conventional railing — is what determines whether the investment makes sense. What follows is how view character drives the glass railing conversation in each market type.
Mountain and landscape view markets
Colorado Springs and Denver properties along the Front Range corridor are among the strongest glass railing value cases in the entire portfolio. The view being preserved has direct, quantifiable character — a deck with Pikes Peak or the Continental Divide visible through the railing is a fundamentally different property feature than one where that same view is segmented by wooden balusters. The mountain view is the reason the deck exists; glass is the railing material that respects that purpose.
San Antonio’s Hill Country properties with elevation and landscape views present a similar case — the rolling terrain and mature live oak canopy visible from an elevated deck or patio edge is the property’s defining outdoor character, and glass preserves it where solid materials fragment it.
UV intensity at Colorado altitude requires UV-stable hardware finishes and glass with appropriate UV performance. All Backyard Paradiso glass railing hardware for the Colorado market meets this specification.
Water and pool view markets
Naples is the premium pool surround glass railing market. Collier County’s coastal residential properties — where pools are central to the outdoor living environment and where the pool, garden, and in many cases the water view beyond are the defining features of the rear elevation — are the applications where glass pool railings deliver their most compelling visual result. Looking out from beside the pool through glass rather than through or over a composite fence panel is a qualitatively different experience. Salt air proximity in the Naples coastal zone requires 316 marine-grade stainless hardware throughout — standard aluminum or 304 stainless will show corrosion within a few years in that environment.
Orlando pool surround installations across Orange, Osceola, and Seminole counties serve a similar function — glass connecting the pool environment visually to the surrounding landscape and outdoor living space. HOA approval is required in most master-planned communities and is typically received favorably because glass is less visually intrusive than solid alternatives.
Urban and skyline view markets
Secaucus and Hudson County rooftop deck and elevated balcony applications with Manhattan skyline views are the premium glass railing application in this market — and arguably the most dramatic view-preservation case among the markets served. The skyline being preserved is among the most valuable views in residential real estate, and the choice between seeing it through glass or through aluminum pickets has real estate implications that go well beyond the railing cost. Rooftop installations in dense urban environments require structural assessment of the roof substrate and may involve wind load considerations at elevation.
Romeoville elevated deck installations serve a different but still relevant view context — the backyard landscape, the mature trees, the lawn and garden visible from an elevated deck are the view being preserved. Will County permit requirements for railing replacement work are consistently enforced, and Backyard Paradiso manages the permit process for every installation.
Frequently asked questions about glass railing installation
Are glass railings safe?
Yes. Glass railings use tempered or laminated tempered glass processed to meet structural loading requirements for residential guard applications. Tempered glass is approximately four times stronger than untempered glass of the same thickness. When it does break, it fractures into small blunt-edged granular pieces rather than large sharp shards. Properly engineered and installed glass railing systems meet or exceed the structural performance requirements of conventional railing materials — they carry the same 200-pound concentrated load that code requires of any residential guard, and the 50-pound-per-linear-foot distributed load where commercial code applies.
How are glass railings cleaned?
Standard glass cleaner or mild soap and water — the same products used for windows. The non-porous glass surface does not stain, harbor bacteria, or require surface treatment. Frame components in powder-coated aluminum or stainless steel are cleaned with mild soap and water. Cleaning every two to four weeks keeps panels looking their best, and the effort per panel is measured in minutes.
Do glass railings require permits?
In most jurisdictions, yes — glass railing installations are structural work that triggers building permit requirements, even for replacement of an existing railing. HOA approval is a separate process required in governed communities. Backyard Paradiso manages both permit and HOA processes as part of every installation.
How long do glass railings last?
The glass panels themselves do not degrade, rust, rot, or fade — their service life is effectively indefinite under normal conditions. Hardware components in quality aluminum or stainless finishes maintain their appearance and mechanical performance for decades with routine cleaning. The system as a whole is designed for a service life that matches or exceeds the deck or balcony it is installed on.
What is the difference between frameless and post-and-panel glass railings?
Post-and-panel systems use vertical posts at regular intervals with glass panels mounted between them — the posts are visible but the glass field between them is uninterrupted. Frameless systems eliminate the posts entirely, supporting the glass from a base channel or point-fix clamps — producing the purest visual transparency but requiring thicker laminated glass, more precise installation, and a higher budget. Post-and-panel is the value tier; frameless is the premium tier, priced per linear foot at a meaningful multiple of post-and-panel.
Service areas
Backyard Paradiso designs and installs glass railing systems across the markets it serves. System specification, hardware grade, code compliance, and design recommendations are adapted to the view character, climate conditions, and building requirements of each market. The full list is on Markets We Serve.
The view is already there — the railing decides whether it is seen
A mountain backdrop, a pool and garden, a city skyline — the landscape on the other side of the deck railing is the reason the deck exists. Glass is the railing material that respects that purpose. A site assessment is the right starting point: it evaluates the substrate, confirms code requirements, covers system options, and produces a complete specification and quote. Consultations are available by appointment.