
Composite Decking: The Complete Guide for Homeowners
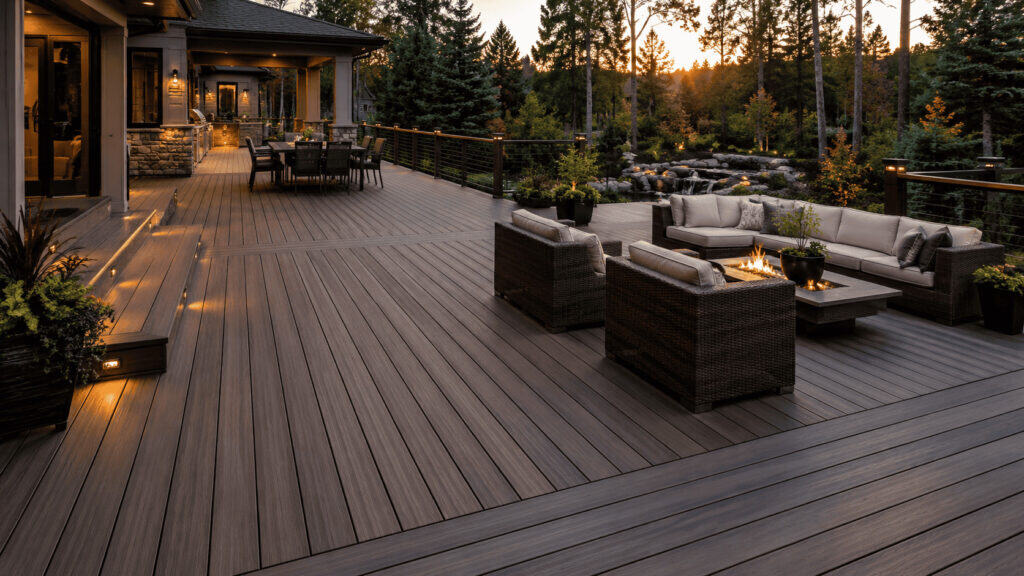
Most homeowners shopping for a deck are really shopping for two things at once: an outdoor space they will actually use, and a surface that will not demand constant attention to stay that way. The tension between those two goals is where deck material decisions get made — and where a lot of people end up with the wrong product because they optimized for upfront cost without accounting for what ownership actually looks like over ten or fifteen years.
This guide covers what a well-informed deck decision requires: what composite decking is and how the technology works, how WPC compares to pressure-treated wood and to older-generation composite products, what structural options and configurations exist, what the installation process involves from permit to final board, what drives cost, and what climate and site conditions mean for material selection and structural specifications. Whether the project is a first deck on a new property, a replacement for a deteriorating wood surface, or an elevated outdoor platform added to an existing outdoor living environment, the information here supports a decision that holds up for the life of the installation.
Does a deck add value to a home?
Before turning to materials and specifications, the threshold question most homeowners want answered: is this worth the investment?
Yes — consistently and meaningfully. Decks carry one of the stronger cost-recoup profiles of any residential improvement project in national remodeling value studies, and composite deck additions consistently rank in the upper tier of outdoor improvement categories for cost recovery at resale. In higher-value markets — Naples, Denver, and the Hudson County corridor around Secaucus — that recoup rate can run higher because buyers in those markets evaluate outdoor living quality as part of the total property assessment.
The value argument for composite over wood is also clear at resale: a composite deck that looks excellent with no maintenance history is more appealing to a buyer than a wood deck that shows its age and carries the maintenance obligation forward. A well-built composite deck with quality railings and pergola integration reads as a premium feature rather than an expected baseline.
But the daily return matters more than the resale math. A deck converts unused yard into functional outdoor space at the level of the home’s primary living areas. It is the surface a homeowner walks out onto every morning with coffee, the platform where the grill and the dining table live, the transitional room between the house and the yard. A well-designed deck gets used far more than most homeowners expect, and the investment earns itself back in quality of life long before the home is sold.
What composite decking is — and why it replaced wood
The residential deck market has undergone a significant material transition over the past two decades. Pressure-treated pine dominated the category for much of the twentieth century, and natural hardwoods like ipe and mahogany were the premium option for buyers who wanted both performance and aesthetics. Both materials are still installed today, but composite — specifically co-extruded WPC composite — has become the correct baseline specification for any deck where long-term performance and low maintenance are the primary criteria.
What WPC composite decking is made of
WPC stands for Wood Plastic Composite — a material made from a blend of recycled wood fibers (typically sawdust and wood shavings from manufacturing byproducts) and plastic polymers (typically polyethylene, polypropylene, or PVC). The two materials are combined under heat and pressure and extruded into board profiles that replicate the dimensions and visual appearance of natural wood decking.
The wood fiber component gives WPC boards their visual character — the grain texture and tonal variation that differentiates them from pure plastic products and allows them to convincingly replicate the appearance of natural wood. The plastic polymer component provides the weather resistance, moisture resistance, and dimensional stability that natural wood lacks in outdoor conditions.
First-generation vs co-extruded WPC: why the distinction matters
Early WPC composite decking — first introduced widely in the 1990s — was a significant improvement over bare pressure-treated wood in maintenance terms but had a well-documented performance problem: the wood fiber in the composite was exposed at the board surface and on cut ends, creating pathways for moisture infiltration, mold growth, and the surface deterioration that many homeowners experienced in early-generation composite installations.
Co-extrusion technology solves this. In a co-extruded WPC board, the composite core is encapsulated during the extrusion process in a continuous polymer shell — a cap that covers all four sides of the board uniformly and completely seals the wood fiber component from moisture contact. The result is a board that retains the visual character of WPC (wood grain texture, natural color tones) while eliminating the moisture vulnerability that affected first-generation products.
The performance difference is meaningful: co-extruded WPC boards demonstrate materially greater wear and scratch resistance than mono-extruded first-generation boards. The mold and mildew resistance improvement is equally significant — the sealed surface does not provide the organic material that mold requires to establish on a first-generation composite surface.
Backyard Paradiso installs co-extruded WPC composite decking exclusively. The performance advantage over first-generation composite and over untreated natural wood is large enough that mono-extruded products are not considered an appropriate specification for a residential deck expected to perform well over its full service life.
Deck configurations and structural options
The material choice determines what the surface looks and performs like. The structural configuration determines how the deck fits into the property and how it functions as a living space. Starting with configuration — before materials comparison — is deliberate: how the deck will be used should drive every decision that follows.
Ground-level decks
Ground-level decks sit close to grade — typically six inches to two feet above the surrounding surface. They do not require a permit in many jurisdictions below certain height thresholds, which simplifies planning and timeline. Ground-level decks are the most common configuration for properties where the primary outdoor living space is at grade and where direct access from the house to the deck is at roughly the same elevation.
Ground-level WPC composite decks pair naturally with paver transitions at the perimeter, artificial grass in the surrounding yard, and landscape lighting along the deck edge to define the space after dark.
Elevated and second-story decks
Elevated decks are required when the living level of the home is above grade — a common configuration in homes built on sloped lots, in homes with raised foundations (common in flood-zone areas of Florida), or in homes where the primary entrance to the outdoor space is from a second-floor level. Elevated decks require structural engineering appropriate to their height and load, post-and-beam framing anchored to below-frost-line footings, and in most jurisdictions, a building permit regardless of square footage.
The height of an elevated deck also determines railing requirements. Most building codes require a guard on any deck surface more than 30 inches above grade. Glass railing systems are a natural integration with elevated composite decks where sightlines matter — pool views, landscape views, or the skyline proximity that Secaucus and Hudson County properties sometimes offer.
Wraparound and multi-level decks
Wraparound configurations extend the deck along multiple elevations of the home, connecting different outdoor access points and creating continuous outdoor living circulation around the building perimeter. Multi-level decks create distinct zones at different elevations — a dining level connected by stairs to a lower lounge level, for example, or an upper deck off the bedroom level connected to a pool-adjacent ground deck.
These configurations are more structurally complex than single-level decks and require careful design to ensure that the levels relate properly to each other and to the interior spaces they connect. The design conversation for a multi-level deck should address how people will move between levels, what each level is used for, and how the total configuration integrates with the surrounding landscape, pool, pergola, fencing, and other outdoor elements.
Deck and pergola integration
The most commonly requested deck configuration in the markets Backyard Paradiso serves combines a composite deck with an aluminum pergola. The deck provides the elevated surface and the pergola provides overhead definition and shade — together they create a covered outdoor room at the level of the home’s primary living spaces. Add motorized zip screens to the pergola and the combination becomes an all-weather room.
This integration requires coordination between the deck structural system and the pergola footing system. Pergola posts that land on the deck surface need to be anchored through the deck into the structural subframe or through independent footings that penetrate below the deck and into the ground. The design of both systems needs to account for this connection from the start rather than treating them as sequential independent installations.
Installing over an existing concrete patio
Composite decking boards can be installed over a concrete patio surface using a low-profile aluminum or composite pedestal framing system that creates the necessary air gap beneath the boards and a level installation plane above the concrete. This approach avoids the disruption and cost of concrete removal while delivering the composite surface appearance. Drainage and air circulation beneath the composite surface are design requirements that the pedestal system addresses.
Composite vs wood: the full comparison
The composite vs natural wood comparison is the decision most deck buyers face. What follows is the complete picture across the factors that actually matter over the life of the installation.
Maintenance requirements
Pressure-treated wood requires a maintenance program: annual inspection for cracking, checking, and fastener movement; cleaning to remove mold, mildew, and surface deposits; and resealing or restaining on a two-to-three year cycle to prevent moisture infiltration and UV degradation. The cycle is manageable but consistent — a wood deck that is not maintained on schedule will show visible deterioration within five to seven years in most climates.
Natural hardwood (ipe, mahogany, cedar) is more naturally resistant to rot and insects than pressure-treated pine but still requires regular oiling or sealing to prevent drying, checking, and surface graying. The maintenance interval is typically annual. Hardwoods are more forgiving of lapses but not maintenance-free.
Co-extruded WPC composite requires periodic cleaning — washing with soap and water to remove surface deposits, pollen, and dirt — and nothing else under normal conditions. No sealing, no staining, no refinishing. This is the maintenance profile that most buyers are actually shopping for when they say they want a low-maintenance deck.
Lifespan
Pressure-treated pine, well-maintained, delivers the shortest service life of the three options, reaching the point where replacement becomes preferable to continued repair well before hardwood or composite alternatives. Softwood decks in high-humidity climates or in freeze-thaw climates often reach this threshold faster.
Natural hardwood decks, well-maintained, deliver substantially longer service lives than pressure-treated pine. The higher upfront material cost is partially offset by the longer lifespan.
Co-extruded WPC composite is designed and warranted for multi-decade performance. The polymer shell eliminates the primary degradation mechanisms — moisture infiltration and UV surface breakdown — that limit wood product lifespans.
Appearance over time
Wood decks go through predictable visual stages. Fresh pressure-treated pine is pale green-brown and visually unappealing for the first six to twelve months. Once weathered and stained, a wood deck can look excellent. As maintenance lapses or the wood ages, graying, checking, surface weathering, and fastener staining become progressively visible.
Co-extruded WPC maintains its appearance considerably more consistently. The polymer shell resists the UV degradation that causes fading in first-generation composites, and the sealed surface resists the surface deposits and staining that affect open-grain wood products. The color at year fifteen should be substantially similar to the color at year one — which is not reliably true of any natural wood product.
Surface performance: splinters, slip resistance, heat
Pressure-treated pine splinters as it weathers and checks. This is a real safety issue for barefoot use and for households with children. Composite does not splinter — the polymer shell maintains surface integrity regardless of weathering or aging.
Slip resistance in wet conditions is a legitimate consideration, particularly around pool areas. Co-extruded WPC boards are manufactured with textured surfaces that provide better wet traction than smooth wood, and they do not develop the surface algae growth that smooth wood accumulates in humid climates.
Surface temperature in direct sun is a consideration in hot climates. Both composite and wood surfaces absorb heat in direct afternoon sun — darker colors absorb more than lighter ones, the same as any surface material. This applies equally to natural wood decking. A pergola with a motorized louvered roof over the deck eliminates the issue entirely by providing shade control.
Environmental profile
Co-extruded WPC composite uses recycled wood fiber and recycled plastic as primary inputs — both waste stream materials that would otherwise be landfilled. The long service lifespan means fewer replacement cycles over a property’s lifetime. Compared to pressure-treated lumber — which contains chemical preservatives that complicate disposal — or tropical hardwood harvesting, composite is the stronger environmental choice.
Composite decking colors, profiles, and design details
Backyard Paradiso’s co-extruded WPC composite decking is available in three primary color families and multiple board profiles.
Color options
Brown tones: Warm-spectrum colors that most closely replicate the appearance of natural wood — cedar, redwood, and tropical hardwood tones. The most popular color family in traditional and transitional residential designs. Compatible with a wide range of home exterior color schemes and with natural material elements in the surrounding landscape. Brown decking pairs naturally with brown composite fencing for a continuous material palette across the outdoor environment.
Gray tones: Cool-spectrum colors that have become consistently popular in contemporary and coastal residential design. Gray composite reads as modern and design-forward — it pairs well with aluminum pergola structures, glass railings, and the concrete and stone surface materials common in contemporary outdoor design.
Black and dark tones: The most dramatic option — a design statement that works well in contemporary architecture and with outdoor spaces meant to read as intentional and bold rather than naturalistic. Dark composite surfaces absorb more heat than lighter options — a factor in markets like San Antonio, Orlando, and Naples where afternoon sun loads are high.
Board profiles and fastener systems
Standard composite boards are installed in the horizontal orientation most people associate with deck surfaces. Grooved boards are available for hidden fastener systems — clip fasteners attach to the board edges rather than the face — producing a completely fastener-free surface that reads as cleaner in contemporary installations. Hidden fasteners add modest cost but produce a noticeably better visual result where surface appearance matters.
Fascia boards cover the exposed ends of the deck frame and the perimeter framing, giving the deck a finished edge. Stair treads in matching composite complete the material palette from deck surface to grade level.
Design details that improve the result
A picture-frame border — where the perimeter of the deck uses boards running perpendicular to the field boards — creates a defined edge that significantly improves the finished appearance. It is a detail worth including in the design conversation for any deck where visual quality is a priority.
Board direction and pattern are planned at the design stage. Diagonal layouts, herringbone patterns, and mixed-direction zones create visual interest on larger deck surfaces where a single-direction board run can feel monotonous. These layout options are one of the aesthetic advantages composite has over wood — the dimensional consistency of manufactured boards produces tighter pattern execution than natural lumber allows.
Integrated deck lighting — recessed LED fixtures in the stair risers, post caps, or fascia — extends usability after dark and creates a safety feature at elevation changes. Permanent lighting systems integrated during the deck build produce a cleaner result than retrofit fixtures added later.
The deck installation process
Understanding the installation sequence helps with planning for timeline, permit requirements, and the site conditions the installation creates.
Design and site assessment
Every Backyard Paradiso deck installation begins with a site visit. The available space is measured, grade and drainage conditions beneath the proposed footprint are assessed, existing surface conditions (patio, lawn, bare soil) are evaluated, the home’s structural connection points for attached decks are reviewed, and the design variables are discussed — size, configuration, elevation, railing system, stair placement, and integration with other outdoor elements like pergolas, Backyard Kitchen zones, and fence lines. For HOA properties, architectural guidelines are reviewed at this stage.
This visit produces the design documentation and the quote. No commitment is made before the homeowner has a complete picture of what the installation involves.
Permits and HOA approval
A building permit is required for most residential deck installations. Common triggers include any deck over 200 square feet, any deck more than 30 inches above grade, any attached deck, and any deck with electrical components. In Florida, permit requirements are enforced consistently at the county level. In Illinois and Colorado, requirements vary by municipality. In New Jersey, borough-level building departments handle residential permits.
Where a property is in an HOA-governed community, separate architectural review approval may be required — and the HOA’s aesthetic requirements on material, color, railing style, and placement can be more restrictive than the building code. Backyard Paradiso is experienced with HOA processes across El Paso County, Collier County, Orange County, Will County, and Hudson County and manages both permit and HOA submissions as part of the project scope.
In jurisdictions where engineer-stamped structural drawings are required for permit approval, that documentation is coordinated as part of the submission package. Permit review timelines run two to four weeks in most jurisdictions. The installation timeline should be planned around the permit period rather than expecting work to begin immediately after a design decision.
Footing and substructure installation
The foundation work beneath a deck is the component that determines whether the surface stays flat, stable, and properly supported for decades — and it is entirely hidden once the deck is complete. This is where the gap between a quality installation and a budget-driven one becomes permanent.
Post footings are poured concrete cylinders or pads, sized and spaced according to the load they carry. Depth requirements vary by climate — more on this in the climate section below. The substructure — the beam, joist, and rim joist framing that supports the deck surface — is typically pressure-treated lumber or aluminum framing for composite deck systems.
Substructure detailing matters for composite decking specifically. Proper joist spacing prevents board deflection underfoot. Flashing at the ledger connection for attached decks prevents water infiltration at the house connection point — the single most common source of structural damage in attached deck installations. Joist tape at all composite-to-framing contacts prevents the galvanic and moisture interaction that can affect composite board edges over time. Air circulation beneath the composite surface prevents moisture accumulation that promotes mold growth on the underside of the framing.
Composite board installation
Once the substructure is complete, composite boards are installed across the joist spacing. Standard installation uses face-screwed fasteners with color-matched composite plugs. Hidden fastener systems use grooved boards with clip fasteners for a completely screw-free surface. Board direction, pattern, feature strips, and picture-frame borders are executed per the design documentation.
Fascia board installation finishes the exposed perimeter, covering the substructure framing and board ends. For elevated decks, the fascia is often the most visible component from the yard — clean fascia installation matters for the overall impression of the finished project.
Railing installation
For decks above 30 inches, a guard system is required by code. Options include composite post and rail systems in coordinating colors, aluminum post systems with composite rail profiles, cable rail systems, and glass panel systems. The railing choice has an outsized effect on the visual character of the finished deck — glass railings maintain openness and sightlines, cable rail is contemporary and clean, composite rail is traditional and lower cost.
Stair construction
Stairs connecting the deck to grade level are part of the structural scope and require the same footing depth and construction standard as the deck itself. Composite stair treads in matching or complementary profiles complete the material palette from deck to grade. Stair railing is required by code in most jurisdictions and should match the deck railing system for visual continuity.
Inspection and walkthrough
Permitted deck installations require final municipal inspection, which is scheduled and managed as part of the project scope. After inspection, the completed installation is walked through with the homeowner — reviewing the maintenance requirements (minimal), demonstrating any integrated systems like lighting or railing components, and confirming every detail meets the approved design.
What drives deck cost
Deck cost is driven by five variables: size, configuration complexity, material specification, railing system, and regional labor costs.
Size
Larger decks cost more in total but less per square foot as fixed costs — mobilization, permit, footing installation, design — spread across more surface area. A 200-square-foot ground-level deck costs more per square foot than a 600-square-foot elevated deck of similar specification.
Configuration complexity
A simple rectangular ground-level deck is the most straightforward cost scenario. Multi-level decks, wraparound configurations, decks with angled or curved elements, and decks requiring complex substructure engineering add to both material and labor cost. Pergola integration adds modest cost but produces a significantly better long-term result than treating the two systems as independent projects.
Material specification
Co-extruded WPC composite commands a premium over pressure-treated wood in material cost. That premium is offset over the product lifespan by eliminated maintenance — a one-time investment against the recurring cost of sealing, staining, and board replacement. Within the composite category, hidden fastener grooved boards cost more than standard face-fastened boards, and picture-frame borders and feature strips add material cost.
Railing system
Railing cost varies significantly by type. Composite post and rail is the most economical. Aluminum post with composite rail is mid-range. Cable rail and glass panel systems are premium — and the options that most significantly improve the visual result of elevated decks where the railing is prominent.
Regional labor costs
Labor costs in Naples, Denver, and Secaucus are higher than in San Antonio and Romeoville, reflected in the total installed cost for equivalent specifications.
DIY deck kits vs professional installation
Composite deck board kits are available at home improvement retailers. The board price per square foot looks manageable. What the retail price does not include: engineered footing design, frost-line-compliant post installation, structural subframe construction, ledger board flashing, joist tape, permit management, railing system engineering, and the coordination that produces a surface that stays flat and stable for decades. The boards are the visible part of a deck. The invisible part is where performance lives or dies.
Cost ranges
The installed cost of a professionally built composite WPC deck varies widely with size, configuration, railing system, regional market, and included features. Ground-level decks at the smaller end of the size range in mid-market regions fall toward the lower end. Large elevated multi-level decks with glass railings and pergola integration in higher-cost markets fall toward the upper end.
Accurate cost for a specific project comes from a site assessment and design review — not from a per-square-foot calculator.
Climate considerations: how local conditions shape the deck specification
Deck installation requirements vary across the markets Backyard Paradiso serves, and the variation is not cosmetic — it affects footing depth, framing specifications, fastener requirements, and product selection in ways that directly determine how the deck performs over its lifespan. Rather than listing markets, what follows is how each climate challenge drives the specification.
Frost depth and footing requirements
In any market where the ground freezes, deck post footings must extend below the frost line to prevent seasonal heaving that shifts the structure. This is the single most variable specification across the service area. Will County, Illinois requires footings at 42 inches — the deepest among the markets served. Colorado and New Jersey require 30 to 36 inches depending on jurisdiction. Florida has negligible frost penetration, but sandy and limestone soils in Collier and Orange Counties create their own stability requirements that drive footing design. Bexar County’s caliche formations in San Antonio present a unique challenge — reaching proper depth in caliche requires specialized equipment and technique.
Moisture, humidity, and organic growth
High-humidity markets — Naples, Orlando, and San Antonio through much of the year — create conditions where moisture management beneath the deck surface is critical. Proper joist spacing for air circulation, correct flashing at the ledger connection, and the sealed surface of co-extruded composite (which resists mold establishment that first-generation composite and wood both invite) are specifications that perform differently in humid conditions than in dry ones. Composite’s moisture resistance advantage over wood is most pronounced in these markets — a pressure-treated wood deck in Southwest Florida will show visible mold, checking, and fastener staining faster than the same deck in Colorado.
UV intensity and surface temperature
UV accelerates surface degradation in any material. At Colorado’s altitude, UV intensity is measurably higher than at sea level — co-extruded polymer shells with UV stabilization are the right specification in Denver and Colorado Springs, and lower-grade composite products fade noticeably faster at altitude. In San Antonio, Orlando, and Naples, UV intensity combined with heat loads makes color selection relevant for barefoot comfort — lighter composite colors on south and west-facing surfaces reduce heat absorption. All solid deck surfaces absorb heat in direct sun; a louvered pergola overhead is the most effective mitigation available.
Coastal exposure
Properties in Collier County’s coastal zone require stainless steel or hot-dipped galvanized fasteners throughout the entire substructure to prevent salt-air corrosion. Standard zinc-plated hardware will show corrosion within a few years in a coastal environment. This specification applies to every metal component — joist hangers, structural screws, post bases, lag bolts — not just the surface fasteners. The composite boards themselves are unaffected by salt air, which is one of the material advantages over wood in coastal installations.
Wind, snow, and structural loading
Front Range wind in Colorado affects railing structural requirements on elevated decks — a railing that is adequate for a sheltered site may need reinforcement at an exposed elevation. Will County’s snow loads are relevant to the structural rating of covered deck configurations where a pergola roof can accumulate snow. These are engineering specifications addressed during the design phase and reflected in the structural drawings submitted for permit.
Access and lot constraints
Hudson County’s dense lot conditions around Secaucus create access and precision installation considerations — tight side yards, close neighboring structures, and limited equipment staging require planning at the design stage that suburban lots with open access do not demand. The finished result is the same; the logistics of getting there are different.
Deck maintenance: what composite actually requires
The maintenance difference between composite and wood is the reason most buyers choose composite — and it is worth addressing directly rather than burying it inside a comparison section.
What is required
The deck surface is cleaned once or twice per year with soap and water. A garden hose and a soft-bristle brush handle most cleaning. A low-pressure power washer on a fan setting (not a concentrated jet) is acceptable for larger surfaces. In areas with heavy tree canopy or high pollen counts, more frequent cleaning prevents organic material accumulation. For coastal installations, rinsing with fresh water after significant salt spray events prevents surface deposit buildup.
The substructure is inspected annually — the joists, beams, and connections beneath the deck surface are checked for any signs of movement, moisture damage, or fastener loosening. This takes minutes and catches problems before they become structural.
What is never required
No sanding. No staining. No sealing. No refinishing. No board replacement from split or checked lumber. No fastener-stain remediation. No mold treatment on the surface (the co-extruded shell does not support mold establishment the way open-grain wood and first-generation composite do). The time and cost this eliminates over the life of the deck is substantial — and it is cumulative. Year one, the savings are modest. By year ten, a homeowner has avoided repeated cycles of materials and labor and dozens of weekends of work.
Frequently asked questions about deck installation
How long does composite decking last?
Co-extruded WPC composite decking is designed and warranted for multi-decade performance. The polymer shell eliminates the moisture infiltration and UV surface degradation that shorten the service life of wood and first-generation composite alike. With periodic cleaning and no additional maintenance, a co-extruded composite deck should outlast every wood alternative in this comparison.
Is composite decking worth the extra cost over pressure-treated wood?
For most homeowners, yes — when the comparison accounts for total ownership cost. A pressure-treated pine deck requires resealing every two to three years, may need board replacement within ten years, and shows progressive deterioration regardless of maintenance diligence. The additional upfront cost of composite amortizes favorably over a lifespan roughly twice that of maintained wood.
Does composite decking get hot in summer?
All solid deck surfaces absorb heat in direct sun — composite, wood, and concrete. Darker colors absorb more than lighter ones. In hot markets, lighter composite color choices are worth considering for surfaces receiving direct afternoon sun. A pergola with a louvered roof overhead is the most effective heat mitigation available.
Can composite decking be installed over an existing concrete patio?
Yes. A low-profile pedestal framing system creates the necessary air gap beneath the boards and a level installation plane above the concrete, avoiding the disruption and cost of concrete removal.
Can an existing wood deck be replaced with composite?
Yes — this is one of the most common deck projects. If the existing substructure (joists, beams, posts) is structurally sound and properly sized, it can be retained and the surface boards replaced. If the substructure shows rot, damage, or deficiency, full replacement is the appropriate scope. The site assessment determines which approach applies.
Is a permit required to build a deck?
In most jurisdictions, yes — for decks above a certain size and height threshold and for all attached decks. Requirements vary by municipality. Backyard Paradiso manages the permit application and inspection process as part of every project scope.
What railing options are available?
Composite post and rail, aluminum post with composite rail, cable rail, and glass panel systems. The choice has an outsized effect on the visual character of the finished deck — glass and cable maintain openness and sightlines, while composite rail is traditional and more economical.
What maintenance does composite decking require?
Periodic cleaning with soap and water — once or twice per year. No sanding, staining, sealing, or refinishing under normal conditions. Annual visual inspection of the substructure beneath the deck surface is recommended.
How long does deck installation take?
Most residential deck installations complete within one to two weeks. Ground-level decks on the simpler end of the range may complete faster. Large elevated multi-level decks with railings and pergola integration take longer. Permit review — two to four weeks — is the longest lead item in the overall timeline.
Does a deck add value to a home?
Consistently. Composite deck additions rank in the upper tier of outdoor improvement categories for cost recovery at resale. A composite deck that shows no maintenance wear is more appealing to buyers than a wood deck that carries the maintenance obligation forward.
Service areas
Backyard Paradiso installs co-extruded WPC composite decking across the markets it serves. Structural specifications — footing depth, substructure framing, fastener requirements, railing engineering — are adapted to the conditions of each market. The full list is on Markets We Serve.
The outdoor room starts with the surface underfoot
A well-designed deck is not a backyard addition — it is the room between the house and the yard that makes both of them work harder. A site assessment is the right starting point for any deck project: it measures the space, assesses site conditions and substructure requirements, reviews configuration and railing options, and produces a quote based on the actual scope. Consultations are available by appointment.