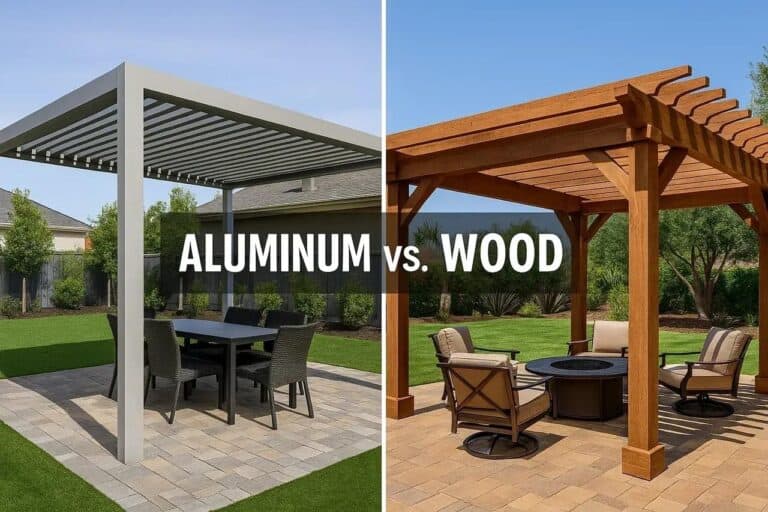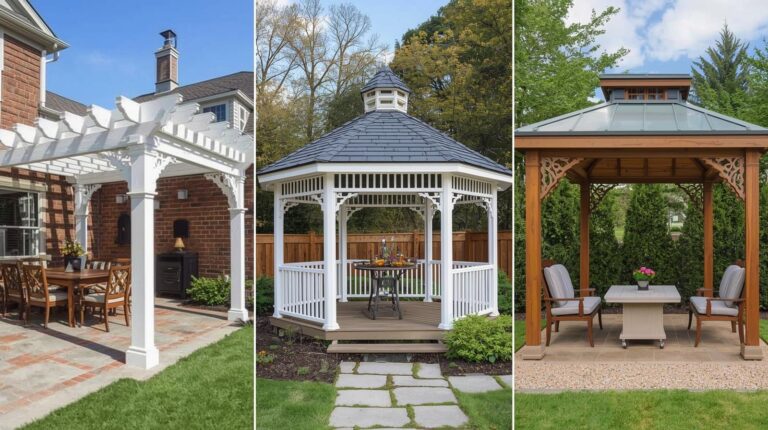
Should a Pergola Be Attached to a House or Built Freestanding?
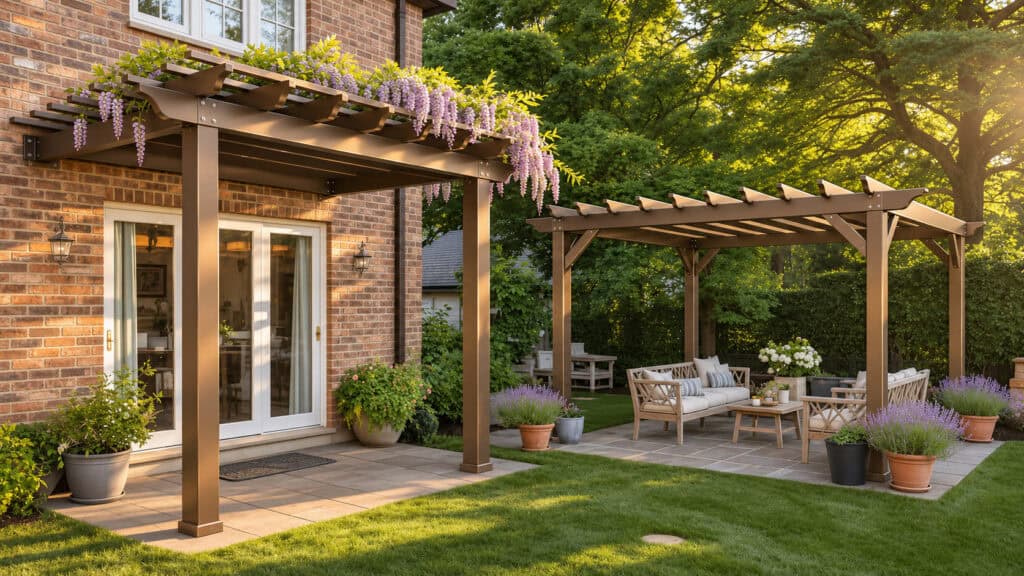
Attached or Freestanding: What Decides It
The host wall’s structural composition and the pergola’s intended placement relative to the house are the primary factors that determine whether an attached or freestanding configuration is appropriate. Brick veneer, stucco over block, or any wall assembly that resists ledger verification through framing typically forces the freestanding path, while confirmed wood-framed walls with accessible band joists support attachment. Aluminum pergolas – whether fixed-roof, open-lattice, or motorized louvered – are light overhead structures designed to define and shelter outdoor living space.
How Each Configuration Carries Its Loads
The two configurations do not share a load path; they share only the wind and gravity forces that must be resolved somewhere. An attached aluminum pergola transfers every load it collects – dead, live, snow, and wind – into the host wall framing through a ledger connection, which means the band joist, the wall studs, the foundation, and the soil beneath them all have to carry more than they were originally sized for. A freestanding pergola resolves those same forces directly to grade through four post bases, but because aluminum structures are light, uplift under wind can exceed the structure’s own dead load, making the post-base anchor – not the footing or the frame – the element that most often governs the design.
The ledger load path and what the house has to prove
IBC 2021 Section 1604.8 requires that any structure attached to an existing building transfer all of its loads into that building without overstressing existing members. This requirement means the ledger connection carries not only gravity loads – dead, live, and snow combined – but also horizontal wind forces that must resolve through the band joist or wall framing and continue down to the existing foundation and soil below. In snow climates, an attached pergola positioned at a step in roof elevation accumulates drift surcharge per ASCE/SEI 7-22 Section 7.7, loading the ledger and nearest rafter at levels that can substantially exceed flat-roof snow values. Ledger attachment must be made to structural framing, never to siding, sheathing, or veneer alone, and a formal structural assessment of the host wall is commonly required before the attachment is approved.
The four-post load path and why uplift governs
IBC 2021 Section 1604.9 requires positive anchorage at every post base of a freestanding structure to resist uplift forces that exceed the structure’s dead load. Aluminum pergolas are particularly susceptible to this condition because their dead loads commonly fall in the range of three to eight pounds per square foot – a value light enough that wind uplift calculated under ASCE/SEI 7-22 Chapters 29 and 30 at corners and edges can surpass the stabilizing weight of the structure itself. The post-base anchor is frequently the governing design element of a freestanding aluminum pergola, not the beam span or the rafter sizing. Each post also requires a footing set below the local frost depth, with the applicable threshold established under IRC 2021 Section R403.1.4.1 and subject to variation by jurisdiction.
How Codes Treat Each One
How a jurisdiction classifies an aluminum pergola shapes every permit, structural review, and inspection that follows. A freestanding unit typically processes as a detached accessory structure under IRC 2021 R105.2 and R301 through R403, or as a patio cover under Appendix AH where the jurisdiction has adopted it; an attached unit may follow the same patio-cover path or trigger the deck-attachment provisions of IRC R507, depending on how the authority having jurisdiction reads the connection. In snow climates, an attached pergola’s position at a step in roof elevation invites drift surcharge under ASCE/SEI 7-22 Section 7.7 – a condition that frequently pushes the project onto an engineered-design path.
Accessory structure, patio cover, or attached structure
Under IRC 2021 Section R105.2, a freestanding aluminum pergola on a residential lot is most commonly classified as a detached accessory structure, triggering the structural provisions of Sections R301 through R403. Where the authority having jurisdiction has adopted IRC 2021 Appendix AH or IBC 2021 Appendix I, the structure may instead be processed as a patio cover, a classification that carries its own load and connection requirements. A wall-attached pergola introduces a third possibility: some jurisdictions treat it as a patio cover, while others apply deck-style provisions under IRC R507, depending on how attachment to the host building is interpreted locally. Because no single classification applies universally, confirming the applicable path with the authority having jurisdiction before design begins is a structural and regulatory necessity, not a procedural formality.
Drift snow and the engineered-design trigger
ASCE/SEI 7-22 Section 7.7 requires that drift surcharge loads be applied to any lower roof or structure positioned at a step in elevation below an adjacent higher roof, a condition that an attached pergola almost always creates. The drift load accumulates at the base of the upper wall and bears directly on the ledger connection and the nearest rafter and post, pushing those members well above the flat-roof snow load used for the field of the pergola. Because aluminum pergola systems carry low dead loads, the drift surcharge can represent the governing load combination for the ledger, the first interior rafter, and the adjacent post footing. When drift calculations produce connection demands that exceed prescriptive table limits, the project moves onto an engineered-design path, a consequence that frequently tips the decision toward a freestanding configuration placed clear of the wall.
Making the Call on a Real Yard
The right choice between an attached and freestanding pergola is not resolved by preference alone; it is resolved by what the site, the host structure, and the governing code path will actually support. Where the wall framing is accessible and verifiable, the roofline accommodates a ledger without interfering with gutters or windows, and the goal is a direct covered passage from interior to patio, attachment is structurally logical and administratively straightforward. Where the host wall is brick veneer, stucco over block, or otherwise difficult to assess, or where the pergola’s intended position is over a pool, outdoor kitchen, or fire feature away from the house, a freestanding four-post configuration resolves every load to its own footings and sidesteps the host-structure adequacy question entirely.
When attaching is the right answer
Attachment to a host wall is appropriate when the wall framing can be positively identified, accessed, and verified as adequate to accept the added load without overstressing existing members, as IBC 2021 Section 1604.8 requires. A ledger connection must fasten to structural framing – never to siding, sheathing, or veneer alone – which makes this path most practical when wood-framed construction is confirmed behind the finish surface. The shift from interior to patio also favors attachment, since a ledger-supported beam eliminates one post line and tightens the visual and functional connection to the dwelling. Where the roofline permits ledger placement clear of gutters and windows, an attached aluminum pergola resolves loads efficiently without the additional footing work that a freestanding layout requires.
When freestanding is the right answer
Freestanding aluminum pergolas resolve every structural load through four independent posts and footings, eliminating the attachment assessment that IBC 2021 Section 1604.8 requires of any structure fastened to an existing building. This path becomes the practical default when the host wall is brick veneer, stucco over masonry block, or another assembly where the framing behind the finish surface cannot be readily verified. A freestanding layout also suits pergolas positioned over features removed from the house – a pool surround, an outdoor kitchen, or a fire feature – where a ledger connection would be geometrically impractical. When several of those features are planned at once, whole-backyard planning fixes the pergola’s position before any footing is set. Where drift surcharge under ASCE/SEI 7-22 Section 7.7 would load a proposed ledger beyond the capacity of existing framing, moving to a freestanding configuration removes that surcharge from the host structure entirely.
Frequently Asked Questions
Several practical questions surface consistently when homeowners weigh this decision, and the answers depend more on code classification and site conditions than on the pergola type alone. Stability is not inherent to either configuration; a freestanding pergola on properly anchored post bases per IBC 2021 Section 1604.9 can be as structurally sound as an attached one, while an attached pergola fastened to an unverified wall carries risks a freestanding unit avoids entirely. Attachment to the house commonly shifts permit classification, affects setback requirements, and triggers a structural assessment of the host wall – outcomes that apply regardless of whether the pergola carries a fixed roof, open lattice, or motorized louvered system.
Is a freestanding pergola more stable than an attached one?
Neither configuration is inherently more stable; each resolves loads through a different structural path. A freestanding pergola depends entirely on post-base anchorage and footing depth, both of which IBC 2021 Section 1604.9 and IRC R403.1.4.1 govern. Inadequate footing design, not the freestanding format itself, is the typical failure point.
Can a pergola be attached to any exterior wall?
Not every exterior wall is suitable for pergola attachment. Walls of brick veneer, stucco over block, or other unverifiable framing cannot reliably carry the ledger loads that IBC 2021 Section 1604.8 requires. A structural assessment of the host wall framing is commonly required before attachment proceeds.
Does attaching a pergola to the house change the permit requirements?
Attaching a pergola to a house typically triggers a different and more demanding permit pathway than a freestanding structure. Jurisdictions may apply IRC Section R507 deck provisions or IBC Section 1604.8 load-transfer requirements, often mandating a structural assessment of the host wall. A freestanding pergola, by contrast, is generally processed as a detached accessory structure.
How close can a freestanding pergola sit to the house?
A freestanding pergola may be placed at any distance from the house as long as accessory-structure setbacks are satisfied, which are jurisdiction-variable. When sited within ten feet of the foundation, finished grade must slope away from the house per IRC R401.3. Any gap between the pergola and wall requires flashing or must remain open to prevent water intrusion.
Pergola Design and Installation by Backyard Paradiso
Residential pergola installations generally contend with a combination of frost-depth requirements under IRC 2021 R403.1.4.1, wind uplift demands at post bases governed by ASCE/SEI 7-22 Chapters 29 and 30, drift surcharge exposure where attached structures sit below a step in roof elevation, and authority-having-jurisdiction variability in whether a wall-attached aluminum pergola is processed as a patio cover or triggers deck-style provisions under IRC R507. Backyard Paradiso works within these conditions routinely, bringing demonstrated familiarity with the structural and regulatory distinctions between attached and freestanding aluminum pergola systems to each project assessment. Consultations are available by appointment, allowing the structural classification question – attached versus freestanding – to be resolved against the specific host wall construction and site constraints before any commitment is made. A well-specified pergola adds defined, usable outdoor square footage, and the upfront engineering assessment is what makes that square footage last.