
Pergola Guide for Homeowners
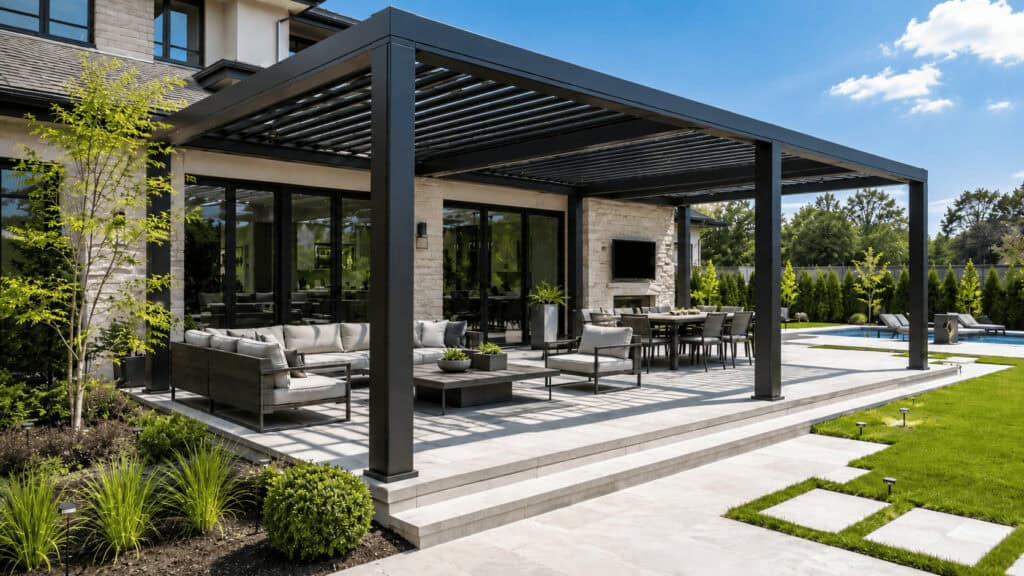
Anyone who has spent time in a backyard wishing for somewhere to sit that was not directly in the afternoon sun has already identified the core problem a pergola solves. What is less obvious is how much the category has evolved — and how much the structure installed today differs from the open-beam wood pergola a neighbor put up fifteen years ago that is now cracked, faded, and held together by annual maintenance weekends.
This guide covers what a homeowner needs to know about pergola installation: what the different structure types actually are, why aluminum has become the dominant material in the residential market, how the motorized louvre roof system works and what it provides that a fixed patio cover or shade sail cannot, what the installation process looks like from start to finish, what drives the cost, and what to think about before committing to a design. Whether the project is replacing a deteriorating wood pergola, adding a structure to an existing patio, or building a complete backyard outdoor living environment from scratch, the information here supports a decision that holds up for the next two decades.
What is a pergola — and what does it actually do?
A pergola is a freestanding or attached outdoor structure that defines and covers an outdoor living space. That definition covers a lot of ground — from an open decorative lattice structure that filters some light to a fully covered motorized aluminum system that functions as a genuine all-weather room. Understanding which end of that spectrum is being purchased matters before comparing quotes.
The terms “patio cover” and “shade structure” appear in the same conversation as “pergola,” and the overlap is real. Technically, a patio cover usually refers to a solid-roof structure attached to the home that provides fixed shade. A pergola can be open, louvered, or solid-roofed — and either attached or freestanding. A gazebo is a fully roofed, typically octagonal freestanding garden structure. A pavilion is a large, open-sided roofed structure. Each serves a different purpose, and they are not interchangeable in most residential applications — but “pergola” is the term that encompasses the widest range of functional outdoor overhead structures in today’s market.
The functional purpose of a pergola is to make an outdoor space more usable. Without overhead definition, most outdoor spaces are comfortable only under narrow conditions — not too hot, not too bright, not too windy. A well-designed pergola changes the usability equation: a motorized louvre roof blocks direct sun during peak-heat afternoon hours, a motorized zip screen manages wind and insect pressure in the evenings, and together they extend both the daily hours and the seasonal range during which an outdoor space is genuinely comfortable to use.
A pergola also does something a patio umbrella or shade sail cannot: it defines the space architecturally. A well-proportioned pergola turns a patio from an outdoor area adjacent to the house into an outdoor room — a space with overhead scale, visual enclosure, and a character that makes people want to sit in it. That distinction might sound aesthetic, but it has real consequences for how often the space actually gets used.
Attached versus freestanding pergolas
Attached pergolas connect directly to an exterior wall or roofline of the house. This configuration is the most common for covered patio applications — the structure is supported on the house side by a ledger board or beam connection and on the open side by posts. Attached pergolas integrate with the home’s architecture, make the transition between interior and exterior spaces feel natural, and typically require less material for equivalent coverage than a freestanding structure.
Freestanding pergolas stand on their own four or more posts without connecting to the house. This configuration is used for structures set away from the house — over a pool, in a garden, at a distance from the main structure — and for applications where connecting to the house is impractical or where the homeowner wants the structure to be relocatable.
The choice between the two is typically driven by the intended placement rather than a preference for one system over the other. Both attached and freestanding configurations are available in aluminum with motorized louvre roofs and zip screen integration.
Types of pergolas: open beam, louvered, and motorized
Not all pergolas provide the same function. The roof structure determines almost everything about how useful the installation is in real-world conditions.
Open beam pergolas
The traditional pergola form — parallel rafters or a lattice grid of crossbeams that provides partial shade and filtered light without solid coverage. Open beam pergolas define a space visually, provide some sun filtering, and serve as a natural trellis for climbing plants like wisteria, jasmine, bougainvillea, grapevines, clematis, trumpet vine, and honeysuckle. Unlike wood, an aluminum open beam structure will not absorb moisture from climbing plants and deteriorate over time, and unlike wrought iron, it will not transfer rust stains onto foliage or surrounding surfaces.
What open beam pergolas do not provide is weather protection — they offer no coverage when it rains, no effective shade control on an angle, and no ability to change the amount of light and ventilation the space receives.
Open beam pergolas are appropriate for applications where the aesthetic of an open, plant-covered garden structure is the primary goal and functional weather protection is not required. In climates where outdoor use is year-round or nearly year-round, they are typically a poor investment compared to a louvered or covered structure — the limited usability gain does not justify the installation cost.
Fixed-cover pergolas
Fixed-cover pergolas use a solid or insulated roof panel that provides consistent shade and weather protection. These structures function as permanent shade structures — they block sun and rain consistently but cannot be adjusted. The limitation of a fixed cover is its inflexibility: on a cool, overcast day in spring or fall, the space sits under a solid roof when open sky would be preferable. On a hot afternoon in July, there is no way to increase airflow or open the cover for ventilation.
Fixed-cover structures have their place — poolside structures where consistent coverage and weather protection matter more than adjustability, for example — but they represent a functional compromise relative to a motorized louvre system.
Motorized louvre roof pergolas (bioclimatic pergolas)
The motorized louvre roof is the product that has fundamentally changed the residential pergola market over the past decade. The roof consists of a series of aluminum slats — louvres — that pivot from fully open (parallel to the ground, maximum ventilation and sky view) to fully closed (overlapping to form a watertight weather seal). The rotation is controlled by a remote, a wall switch, or a smartphone app, and the adjustment takes seconds.
These systems are increasingly described as bioclimatic pergolas — a term gaining traction in the outdoor living industry. A bioclimatic pergola is specifically engineered to regulate its own microclimate through adjustable louvers, adapting ventilation, shade, and rain protection to changing weather conditions in real time. A motorized aluminum pergola with adjustable louvers is bioclimatic technology — even where the term is unfamiliar.
This gives a motorized louvre pergola a capability that neither open beam nor fixed-cover structures have: genuine adaptability to conditions. The louvres open fully on a comfortable spring morning, close partway to cut direct afternoon sun while maintaining airflow, and seal completely when rain is coming. The structure is as functional in October as it is in July because it adjusts to the conditions rather than imposing a fixed configuration.
Quality louvered systems are engineered to the wind and snow loads their sites demand, making them viable across the climate range of the continental United States. Footprints and post heights span a wide range of standard configurations, with larger custom spans engineered to the site.
Many motorized louvre systems also include integrated gutters in the frame that capture and redirect rainfall when the louvres are closed — keeping the space dry during a rain event and preventing water from pooling at the structure perimeter. LED lighting is commonly integrated directly into the louvre system or frame, eliminating the need for a separate lighting installation.
Backyard Paradiso’s pergola systems use motorized louvre roofs as the standard configuration — the functional advantage over fixed-cover and open-beam structures is significant enough that it is the appropriate baseline for a residential outdoor living investment.
Why aluminum — and how it compares to other materials
Material choice is the most consequential specification decision in a pergola purchase. It determines maintenance requirements, lifespan, structural performance, and long-term appearance more than any other single factor.
Wood
Wood pergolas dominated the residential market for decades and still represent a significant share of installations — largely because they are familiar, widely available, and have a lower initial installed cost in many markets. Natural wood species like cedar, redwood, and pressure-treated lumber deliver a warm aesthetic that many homeowners find appealing.
The tradeoff is ongoing maintenance. Natural wood exposed to outdoor conditions requires regular sealing, staining, or painting to prevent moisture infiltration, UV degradation, and the rot and insect damage — including termite infestation — that exposed wood invites. In climates with high humidity, a wood pergola that is not maintained on a two-to-three year cycle will begin deteriorating within a decade. In freeze-thaw climates, the moisture cycling that wood experiences through a winter accelerates cracking and warping further.
A wood pergola installed today at a lower cost than an equivalent aluminum structure will cost more to own over a 20-year lifespan when maintenance labor, materials, and eventual repair or replacement are factored in. It will also look progressively worse as maintenance intervals slip — which they reliably do once the novelty of the installation fades.
For homeowners who specifically want the aesthetic of exposed natural wood and are committed to the maintenance it requires, wood is a legitimate choice. For homeowners who want a structure that looks good and requires minimal attention over its full lifespan, aluminum is the correct material.
Vinyl (PVC)
Vinyl pergolas are low-maintenance and typically less expensive than aluminum. They do not rot, do not require painting or staining, and resist moisture and insects. The limitations are structural and aesthetic: vinyl does not carry load as efficiently as aluminum, which constrains the span lengths and structural integration options available in vinyl systems. Vinyl also has a tendency to yellow and become brittle over time, especially in regions with intense sun exposure. The color options and the surface texture of PVC are distinct from aluminum and from wood, and in many residential markets the visual result reads as lower quality relative to the property.
Vinyl is a reasonable choice for basic pergola structures in modest applications. It is not typically the right material for large-span structures, motorized roof systems, or properties where the visual result needs to match a higher quality standard.
Steel and wrought iron
Steel is strong — stronger than aluminum pound for pound — but it is also heavy and prone to rust unless galvanized or powder-coated. Even with a protective finish, scratches or chips at joints and connection points expose the underlying metal to corrosion that is difficult to reverse in an outdoor environment. Wrought iron pergolas have an undeniable old-world elegance and extreme strength, but iron is significantly heavier than aluminum, which limits placement options and increases installation complexity. Wrought iron also demands regular repainting to prevent rust, and once corrosion starts at welds, it is expensive to remediate.
Aluminum delivers a similar (or more contemporary) aesthetic at a fraction of the weight, with zero rust risk and no finish maintenance beyond periodic washing.
Aluminum
Aluminum is the correct material for a residential pergola that needs to perform well over a long lifespan with minimal maintenance. The properties that make it superior to the alternatives:
Structural strength at low weight. Aluminum’s strength-to-weight ratio allows span lengths and structural configurations that wood, vinyl, and wrought iron cannot practically match. A single aluminum post can carry significantly more load than an equivalent wood post, which translates to cleaner designs with fewer posts, wider spans, and the structural capacity to support motorized systems, integrated lighting, ceiling fans, and zip screens without compromising the frame.
Weather resistance. Properly finished aluminum does not rust, rot, warp, crack, or degrade the way organic and lower-grade materials do. The powder-coated finish on a quality aluminum pergola resists UV degradation, moisture, salt air in coastal applications, and the thermal cycling of freeze-thaw environments. Maintenance is limited to periodic washing with water and mild detergent.
Finish quality and color consistency. Powder-coated aluminum is available in a wide range of colors — from classic white and matte black to bronze, gray, and custom hues — with a finish quality that holds its appearance over years of outdoor exposure. Powder coating is more durable than traditional paint and resists fading, chipping, and peeling. The color chosen at installation is the color the structure presents in year fifteen — which is not true of painted wood or of vinyl whose color is locked in at manufacture.
Recyclable material. Aluminum is fully recyclable without loss of quality, making it a more sustainable choice than vinyl (which degrades through recycling cycles) or pressure-treated lumber (which contains chemical preservatives that complicate disposal).
Motorized system compatibility. The motorized louvre roof systems that make modern pergolas genuinely functional require an aluminum frame. The precision tolerances, the electrical integration, and the structural requirements of the louvre mechanism demand a material that holds its dimensions and alignment over years of use — which wood and vinyl do not reliably do.
Backyard Paradiso builds exclusively with premium aluminum framing. Every pergola installed is designed for a 20-plus year lifespan with maintenance requirements limited to occasional cleaning.
Features and add-ons that complete the outdoor room
The pergola structure itself is the starting point. The right combination of features is what turns a simple overhead frame into a space that gets used year-round.
Motorized zip screens
A pergola with a motorized louvre roof provides control over overhead conditions. Adding motorized zip screens to one or more sides of the structure extends that control to all four sides — turning a pergola into a genuine all-weather outdoor room that manages sun, wind, insects, rain exposure, and privacy simultaneously.
Zip screens differ from standard roller screens in their edge retention system. A zip screen uses a continuous channel on both vertical sides of the opening — the screen fabric zips into and runs within this channel as it deploys and retracts. This edge-tensioning system keeps the screen taut and stable under wind loads that would cause a standard roller screen to billow, gap, and eventually damage the fabric. In markets with significant wind — the Hill Country edge of San Antonio, the Front Range corridor in Colorado, the coastal exposure of Naples — zip screens without the edge retention system are a consistent maintenance problem. With it, they are a robust weatherization system.
The practical additions a zip screen provides:
Insect barrier. In markets with mosquito pressure, a fully enclosed zip screen system extends comfortable outdoor use into the evening hours that insect pressure would otherwise curtail.
Wind management. A covered pergola open on all sides is susceptible to wind that makes it uncomfortable before rain arrival and in shoulder-season conditions. Zip screens on the windward side eliminate this limitation.
UV protection. Advanced screen fabrics block harmful UV rays while maintaining outward visibility, protecting both occupants and outdoor furniture from sun damage.
Privacy. In dense suburban and urban properties, zip screens provide visual screening from neighboring properties and from the street that enhances the usability of the outdoor space at all hours.
Temperature retention. On cool spring and fall evenings, a zip screen system retains warmth significantly better than an open pergola — extending comfortable outdoor use into shoulder-season evenings that an uncovered structure would surrender.
Screens can cover one side, two sides, or fully enclose all four. Combined with a louvered roof, zip screens turn a pergola into a near-indoor experience that opens to the elements at will.
Smart home integration
Many modern motorized pergola systems go well beyond a handheld remote. Wi-Fi-enabled control modules allow louvers, zip screens, and integrated lighting to be adjusted from a smartphone app — or through voice commands via the major smart home platforms. Some systems also connect to weather station APIs, automatically adjusting louver angle and screen position based on real-time wind speed, temperature, and UV index readings. Rain sensors that close the louvers automatically when moisture is detected are now standard on premium systems. For a household building or upgrading a smart home ecosystem, the pergola can be part of it.
Integrated lighting
The right lighting extends the usability of a pergola well into the evening. Recessed LED lights built into the pergola beams provide clean, architectural illumination. String lights draped across the roof framework create a warmer, more casual ambiance. Landscape lighting around the base and surrounding garden beds extends the visual envelope of the space beyond the structure itself. For a permanent solution, hardwired lighting systems can be integrated directly into the pergola frame during installation — eliminating the need for a separate lighting project after the fact.
Ceiling fans and heaters
Ceiling fans mounted within the pergola framework dramatically improve comfort during hot summer months by circulating air under the covered space. Infrared patio heaters — mounted overhead or on the posts — extend the outdoor season well into fall and early spring. Both are supported by the structural capacity of an aluminum frame and are most effective when electrical rough-in is planned during the initial pergola installation rather than retrofitted.
Retractable awnings and shade sails
For open-lattice or partial-shade pergolas, a retractable awning provides on-demand shade without the permanent commitment of a solid roof. Shade sails offer a more casual, design-forward alternative for homeowners who want a lighter visual footprint. Both are functional additions for pergola configurations where a motorized louvre is not the selected roof type.
Pergola design: size, placement, and inspiration
The design decisions that produce a pergola installation that works well for the long term are mostly made before any material is ordered or any post is set.
Sizing the structure
The most common pergola sizing mistake is under-sizing. A 10×10 pergola feels spacious when it is the only thing in a backyard. Add a dining table and six chairs, and it is constrained. Add a sofa and a coffee table instead, and there is no room to circulate. As practical minimums: a dining application wants roughly 12×14, a lounge configuration 14×16, and a combined dining and lounge space 16×20 or larger.
The overhead height of the structure also affects how the space feels. A pergola with 8-foot posts feels like an interior room. A pergola with 10-foot posts feels like an outdoor space with overhead definition. In most residential applications, 9 to 10 feet of overhead clearance produces the most comfortable result.
Placement and orientation
Relation to the house. For attached pergolas, the connection point on the house — which wall, which height — determines the sightlines from inside the home, the transition from interior to exterior, and the solar orientation of the structure. A west-facing structure that is uncovered is uncomfortable from mid-afternoon through sunset in summer. A louvered structure in the same orientation is comfortable all day because the shade angle is controllable.
Solar orientation. South and west-facing outdoor spaces receive the most direct afternoon sun and benefit most from shade control. North and east-facing spaces are naturally shadier and may need less overhead coverage. Mapping the sun path across the specific outdoor space before finalizing the pergola orientation is worth doing — it determines how much functional value the shade control system will deliver throughout the day.
Integration with other features. A pergola installed as a standalone element without considering how it relates to the surrounding landscape, pool, outdoor kitchen, lighting, and surface materials will look and feel disconnected. The most successful pergola installations are designed alongside the other elements of the outdoor environment — pavers that frame the structure’s footprint, lighting that extends from the pergola into the surrounding landscape, and a ground surface (artificial grass, pavers, or both) that gives the space under and around the structure a finished quality.
Design inspiration
Modern minimalist. Clean lines, matte black or charcoal aluminum, minimal ornamentation, a flat louvered roof. This pairs well with contemporary homes, concrete pavers, architectural plantings, and low-profile outdoor furniture. The bioclimatic pergola aesthetic — where the technology is the design — fits here naturally.
Resort-style poolside. A freestanding pergola positioned beside a pool creates an instant cabana feel. Motorized zip screens add privacy, a ceiling fan adds comfort, and outdoor lounge furniture completes it. A louvered roof closes during an afternoon rain shower and reopens ten minutes later without interrupting the afternoon.
Outdoor kitchen and dining. A pergola over an outdoor kitchen and dining area creates a sheltered cooking and entertaining zone. A louvered roof is especially valuable here — closed during a rain event, the dinner party does not miss a beat. The structure also provides overhead mounting points for lighting and fans that an open patio cannot.
Garden retreat. A smaller freestanding pergola tucked into a garden setting — surrounded by climbing plants like wisteria or jasmine, framed by landscape lighting — creates a secluded reading nook or quiet space that feels separated from the house. Open beam pergolas work well in this application where atmosphere matters more than weather protection.
Deck extension. Installing a pergola over an existing deck is one of the fastest ways to increase both the functionality and the perceived value of an outdoor space. The pergola defines the deck as a living area rather than a platform, and a louvered roof makes the space usable regardless of weather.
Color and finish
Backyard Paradiso’s aluminum pergola systems are available in a range of powder-coated finishes. Neutral tones — white, gray, matte black, bronze — are the most popular choices because they integrate with the widest range of home exterior colors and materials. Matte black and dark bronze are consistently popular in contemporary and transitional designs. White and light gray suit traditional and coastal aesthetics. Custom color matching is available where an exact match to the home’s exterior is desired.
The finish should be evaluated in the context of the home’s exterior, the surface materials under and around the pergola, and the landscape. A finish that looks right in isolation can clash with the surrounding environment — reviewing a sample in the actual setting before finalizing is worth the additional step.
Pergola installation: what the process looks like
Understanding the installation sequence helps with realistic planning for timeline, site access, and post-installation readiness.
Site assessment and design
Every Backyard Paradiso pergola installation begins with a site visit covering the available space, the home’s exterior connection points for attached configurations, the surface condition below the structure, access for equipment and material delivery, and the design variables — size, orientation, configuration, color, and any additional features like zip screens, integrated lighting, or ceiling fans. For properties in HOA-governed communities, architectural guidelines are reviewed at this stage to ensure the proposed design meets the community’s requirements.
This visit produces the detailed design and quote. No work is committed to before the homeowner has a complete picture of what the installation involves and what it costs.
Permits and HOA approval
Most residential pergola installations require a building permit. Requirements vary by municipality — the square footage threshold, the structural specification documentation required, and the review timeline differ between jurisdictions. In Florida, pergola permit requirements are governed at the county level and enforced consistently. In Texas and Illinois, requirements vary by municipality. In New Jersey, borough-level permit departments handle residential structure permits.
Zoning regulations also come into play. Some jurisdictions require permits for any structure above a certain size or height, while others exempt open-roof pergolas but require permits for louvered or solid-roof designs. Setback requirements — how close a structure can sit to the property line — are assessed during the design phase.
For a property in a neighborhood governed by a Homeowners Association, architectural plans typically need approval before construction begins. HOA aesthetic requirements may impose constraints on color, style, or placement that are more restrictive than the building code. In the communities served across El Paso County, Collier County, Orange County, and Hudson County, Backyard Paradiso is experienced with both municipal and HOA processes and manages both as part of the project scope.
No contractor should begin work on a structure that requires a permit before the permit is issued. An unpermitted structure creates complications at property sale and may require demolition if discovered by the municipality.
Backyard Paradiso manages the permit application process as part of the project scope — preparing the required documentation, submitting the application, and scheduling the installation timeline around the permit review period, which varies by jurisdiction.
Footing installation
The structural posts of any pergola are anchored to footings that penetrate below the surface. Footing depth is determined by the local frost line — in northern Illinois, footings reach 42 inches per the Will County residential amendment to prevent freeze-thaw movement. In Florida, footings are governed more by soil stability than frost depth. In Colorado, frost lines run 30 to 36 inches depending on the jurisdiction. The exact value in every market is set by the local authority having jurisdiction.
The footing is the part of the installation that determines whether the structure stays level, plumb, and stable over decades — or begins shifting within a few years. Footing depth and concrete specification are not visible in the finished installation, but they are the most consequential workmanship decision in the entire process. Footing depths are calibrated to the frost and soil conditions of each market served.
Frame assembly
Once footings are set and cured, the aluminum frame is assembled. Post installation, beam runs, and rafter or louvre system installation follow a defined sequence. Motorized louvre systems require electrical rough-in concurrent with the frame assembly — conduit runs, motor connections, and control system wiring are integrated into the frame before the louvre mechanism is mounted. This is why electrical work in a motorized pergola installation needs to be coordinated with the frame assembly rather than added afterward.
Most residential pergola installations complete within two to four days depending on size and configuration complexity. Attached pergolas with straightforward access to a clean surface are typically at the faster end of this range. Larger freestanding structures or installations with complex access requirements take longer.
Zip screen installation
Motorized zip screens are installed after the frame is complete. The track channels are secured to the frame members, the motor system is mounted, the fabric is threaded into the track and attached to the motor drive, and the control system is connected and tested. A single zip screen typically installs in two to three hours. A full four-side enclosure adds a half to a full day to the installation timeline.
Final inspection and walkthrough
Most permitted pergola installations require a final municipal inspection after completion, which Backyard Paradiso schedules and manages as part of the project scope. After inspection, the completed installation is walked through with the homeowner — demonstrating the louvre control system, the zip screen operation, the smart home integration where applicable, the integrated lighting controls, and any maintenance requirements for the finished installation.
What drives pergola cost
Pergola cost is driven by five variables: size, material, roof system type, additional features, and regional labor costs. Understanding how each variable affects the total helps in evaluating quotes and deciding where to invest and where to simplify.
Size
More square footage means more material and more installation labor. Cost per square foot generally decreases at larger sizes as the fixed costs of a job — mobilization, permit, design — are spread across more surface area. A 10×12 pergola costs more per square foot than a 16×20 pergola, even though the smaller structure has a lower total cost.
Material
Aluminum with a motorized louvre roof costs more than an open-beam wood structure. The premium reflects the mechanical system, the material durability advantage, the finish quality, and the installation precision required. Evaluated over a 20-year lifespan — accounting for wood maintenance costs, refinishing, repair, and eventual replacement — the aluminum motorized system typically costs less to own in total despite the higher upfront investment.
Roof system type
Within aluminum systems, an open-beam aluminum structure costs less than a fixed-cover system, which costs less than a motorized louvre system. The motorized louvre system commands the premium because it is a functional system — motors, control electronics, precision-manufactured louvre mechanism, and smart home integration — rather than a static structure. That premium buys the adaptability that makes a louvered pergola useful in conditions where a fixed-cover structure is either over-shading or under-protecting.
Additional features
Each addition — motorized zip screens, integrated LED lighting, ceiling fans, infrared heaters, custom color matching — adds to the total cost. These are genuine functional and aesthetic improvements. Zip screens are the most commonly added feature and typically the most impactful on year-round usability.
Regional labor costs
Labor costs in Denver, Naples, and Secaucus are higher than in San Antonio and Romeoville, which is reflected in the installed cost for equivalent structures across those markets.
DIY pergola kits versus professionally installed custom pergolas
Pergola kits sold online span a wide price range, and it is natural to wonder whether a kit is a viable alternative. The reality: most pergola kits are lightweight, open-lattice structures made from lower-grade aluminum or vinyl. They are fine for a simple decorative garden element, but they typically lack the structural engineering to support motorized louvers, zip screens, ceiling fans, or heavy snow and wind loads. They also come in fixed sizes, which means compromising the design vision to fit the kit — rather than building the structure to fit the space. Custom-installed aluminum pergolas are engineered for the specific site conditions, built to local code requirements — including the mapped design wind speeds the site’s jurisdiction assigns — and designed to integrate features that a flat-pack kit cannot accommodate.
Cost ranges
The installed cost of a professionally built aluminum pergola with a motorized louvre roof system varies widely with size, regional market, and included features. Smaller attached structures at the lower end of the size range in mid-market regions fall toward the lower end. Larger freestanding structures with full zip screen enclosure and integrated lighting in higher-cost markets fall toward the upper end.
These are installed cost ranges — including materials, permit, footing work, frame assembly, electrical integration, and post-installation inspection. The accurate number for a specific project comes from a site assessment and design review, not from a square-footage formula.
Thinking about pergola cost as an investment
Outdoor living improvements are consistently among the highest-return home upgrades. A professionally installed pergola — especially one with motorized louvers, integrated lighting, and zip screens — enhances curb appeal and adds functional square footage that homebuyers actively look for. More importantly, it creates a space that gets used and enjoyed every day — which is the real return.
Climate considerations by market
Pergola installation requirements differ across the markets Backyard Paradiso serves in ways that affect structural specifications, material choices, and feature recommendations.
Colorado Springs and Denver: Wind load specifications for the Front Range corridor are higher than in most residential markets — post sizing, footing depth, and frame connection standards reflect Colorado’s wind and hail exposure. UV intensity at altitude accelerates finish degradation in lower-grade powder coats, so UV-rated powder coatings are specified for all Colorado installations.
Naples: Collier County’s coastal environment requires coastal construction standards and hardware specifications rated for salt air exposure. Wind load requirements in coastal Florida reflect hurricane season conditions. SFWMD setback and environmental requirements may apply to certain placements near water features or preserve areas.
Orlando: Central Florida’s subtropical conditions — humidity, UV intensity, and the wind loads associated with afternoon storm systems — inform material and hardware specifications. Orange County permit requirements for pergola structures are consistently enforced.
San Antonio: South Texas heat loads and UV intensity are the primary climate considerations for material selection. Caliche soil conditions in Bexar County affect footing design — reaching adequate depth in caliche requires the right equipment and technique.
Romeoville: The 42-inch frost line recorded in the Will County residential amendment drives footing depth requirements more than any other specification in this market. Snow load requirements in Will County are relevant to louvre structural ratings for covered configurations.
Secaucus: New Jersey’s frost line of approximately 36 inches drives structural footing requirements. Hudson County’s dense lot conditions affect access logistics, installation planning, and make zip screen privacy enclosure one of the most requested features.
Pergola maintenance: how to keep an aluminum pergola looking new
One of the biggest advantages of aluminum over wood is the dramatically reduced maintenance burden.
Routine cleaning
Once or twice per year, the pergola frame should be washed with a garden hose and a mild, non-abrasive detergent to remove dirt, pollen, and atmospheric deposits. For stubborn spots, a soft-bristle brush does the job without risking scratches to the powder-coated finish. Coastal properties may benefit from more frequent rinsing to remove salt deposits.
Louvered roof maintenance
On a motorized louvered roof, the drainage channels should be kept clear of leaves and debris so water flows properly. The motorized mechanism benefits from periodic lubrication of the pivot points — typically annually. This is a simple maintenance step that keeps the system operating smoothly.
Zip screen care
Motorized zip screens should be retracted during extreme wind events to prevent unnecessary strain on the fabric and mechanism. The screen fabric can be spot-cleaned as needed with a mild detergent and allowed to dry fully before retracting.
What an aluminum pergola does not require
Unlike wood pergolas, an aluminum structure never needs sanding, staining, sealing, painting, or treatment for insect damage. There is no warping, cracking, or rot to manage. This alone saves recurring cost and dozens of hours per year compared to maintaining a traditional wood structure.
Frequently asked questions about pergola installation
How long does a pergola last?
An aluminum pergola with a powder-coated finish and a motorized louvre roof system is designed for a 20-plus year functional lifespan. The structural components — the aluminum frame, posts, and beams — are not subject to the rot, insect damage, warping, or UV degradation that limit the lifespan of wood structures. The motorized components — motors, control electronics — have a shorter service horizon than the structure and are designed to be serviced or replaced as components rather than requiring full system replacement. A wood pergola, maintained properly, lasts meaningfully less time than the aluminum structure; one that is not maintained shows significant deterioration far sooner.
Do I need a permit to install a pergola?
In most jurisdictions, yes. Any permanent structure — attached or freestanding — above a certain size threshold requires a building permit, and electrical components require a licensed electrical permit. Permit requirements vary by municipality and county. Backyard Paradiso manages the permit application process as part of the project scope.
What about HOA approval?
HOA approval and municipal permits are separate processes. An HOA may require pre-approval from the architectural review committee before the municipal permit application — and the HOA’s aesthetic requirements may impose constraints on color, style, or placement that are more restrictive than the building code. Backyard Paradiso manages both processes as part of the project scope.
Can a pergola be installed over an existing patio or deck?
Yes. Attached and freestanding pergola configurations can both be installed over existing concrete patios, paver surfaces, wood decks, and other stable, level outdoor surfaces. The footing installation for posts on a concrete surface uses core-drilled or surface-mounted post bases rather than in-ground footings, with specifications that meet local structural requirements.
What is a bioclimatic pergola?
A bioclimatic pergola is specifically designed to regulate its own microclimate through adjustable louvers. Tilting the louvers to different angles controls airflow, shade, and rain protection — creating a space that adapts to weather conditions throughout the day and across seasons. Most modern motorized aluminum pergolas with louvered roofs qualify as bioclimatic designs.
Can a pergola be controlled from a phone or smart home system?
Many motorized pergola systems offer Wi-Fi-enabled controls through a dedicated smartphone app, and some integrate with the major smart home platforms. This allows voice control, scheduling, and automation based on weather data.
How does a motorized louvered roof work?
Motorized louvers are controlled by an electric motor connected to a remote control, wall switch, or smartphone app. The louvers rotate from fully open (parallel to the ground, maximum ventilation) to fully closed (overlapping to form a sealed, watertight roof). Some systems include rain sensors that close automatically when moisture is detected.
Can an aluminum pergola withstand high winds and heavy snow?
Yes. Engineered aluminum pergolas are designed to meet local building codes for wind and snow loads. Premium louvered systems carry engineered wind and snow load ratings. The specific rating depends on the design, post spacing, and the region’s code requirements.
Can a pergola support lighting, fans, and other features?
Yes. Aluminum pergola frames are designed to support integrated LED lighting, ceiling fans, infrared heaters, retractable shade systems, and motorized zip screens. Electrical rough-in is integrated into the frame assembly during installation. Planning for these features at the design stage produces a cleaner result than retrofitting.
What color options are available?
Backyard Paradiso’s aluminum pergola systems are available in a range of powder-coated finishes — matte white, light gray, dark gray, matte black, bronze, and custom colors on request. Powder-coated finishes maintain their color and surface quality significantly longer than painted surfaces in outdoor conditions.
What maintenance does an aluminum pergola require?
Minimal. Periodic cleaning with water and a mild non-abrasive detergent once or twice per year. Annual lubrication of the motorized louvre pivot points. No painting, staining, sealing, or structural repair maintenance under normal conditions.
What is the difference between a pergola and a gazebo?
Both are freestanding outdoor structures, but they differ in roof structure and form. A gazebo has a fixed solid or shingled roof, is typically octagonal or hexagonal in shape, and is designed as a garden focal point. A pergola has an open, louvered, or covered roof that may be adjustable, is typically rectangular, and is designed for functional outdoor living space. The two structures serve different purposes and are not interchangeable in most residential applications.
Is a pergola a good investment for resale value?
Outdoor living improvements are consistently among the highest-return home upgrades. A professionally installed pergola — especially one with motorized louvers, integrated lighting, and zip screens — enhances curb appeal and adds functional square footage to the home. This matters both for daily quality of life and at resale.
Service areas
Backyard Paradiso installs aluminum pergola systems with motorized louvre roofs across the markets it serves. Installation specifications are calibrated to the conditions of each market — frost depth, wind load requirements, coastal hardware specifications, and local permit processes. The full list is on Markets We Serve.
An outdoor room that adjusts to the weather
A pergola earns its place when the structure fits the site — the sun path, the wind exposure, the frost line, and the way the space actually gets used. A site assessment measures the space, reviews design preferences, works through the configuration and feature options, and produces an accurate project quote based on the actual scope. Consultations are available by appointment.