
Outdoor Living in Orlando, FL
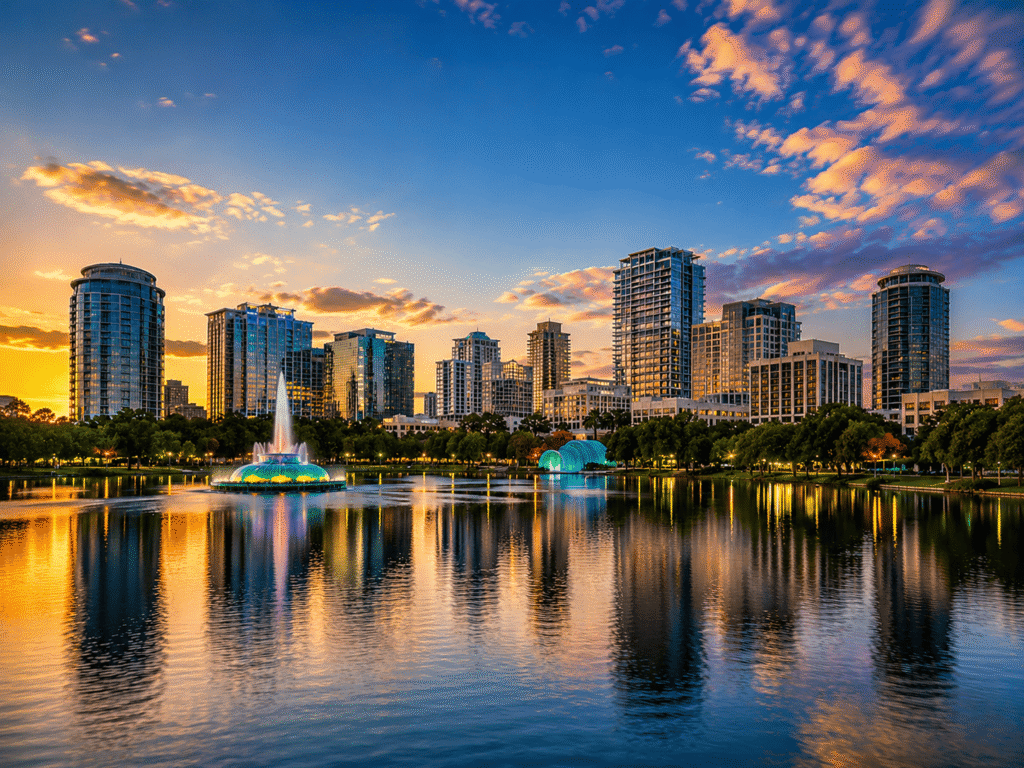
Backyard Paradiso designs and installs complete outdoor living environments across Orlando and the surrounding Central Florida metro.
Engineered to meet Florida Building Code wind loads, Orange County permit standards, and the design review processes of Central Florida’s master-planned communities.
From the west Orlando office on L B McLeod Road in the MetroWest corridor — one of seven service locations — our service footprint extends across four counties: Orange County (Orlando, Winter Park, Maitland, Ocoee, Apopka, Windermere, Winter Garden, Lake Buena Vista); Seminole County to the north (Altamonte Springs, Casselberry, Sanford); Osceola County to the south (Kissimmee, Celebration, Saint Cloud); and Lake County to the west (Clermont, plus the growth corridor through Davenport into Polk County). The conditions that shape outdoor living here — Florida Building Code wind loads in the 130 to 140 mph range for Orange County, sandy subsoils that drain well beneath paver and turf bases, wet-season afternoon thunderstorms as the primary weather constraint, and active HOA and community design review across most master-planned communities — are consistent across the region. The specific permit authority and ARC framework vary by municipality.
This is the complete outdoor living approach applied to Central Florida conditions: motorized louvered pergolas engineered for inland Florida wind loads; paver patios and pool surrounds that handle the wet-season rainfall while staying comfortable underfoot through the long Central Florida summer; artificial turf that performs in year-round Central Florida climate with purpose-designed pet and lawn applications; composite decks for elevated and pool-adjacent applications; and outdoor kitchens integrated with the pool-home pattern that defines Central Florida residential architecture.
The conditions that shape outdoor living in Central Florida
Four regional inputs define how outdoor living projects are engineered across Orlando and the surrounding metro. They show up in every specification we write for a Central Florida property.
Florida Building Code wind loads — 130 to 140 mph Risk Category II
The Florida Building Code 8th Edition, effective December 31, 2023, adopts ASCE 7-22 as the standard for wind load calculations across the state. Orange County sits inland and is not within the High-Velocity Hurricane Zone — that designation applies only to Miami-Dade and Broward Counties — and design wind speeds across the Orlando metro fall in the 130 to 140 mph range (3-second gust) for Risk Category II residential structures, subject to site-specific exposure category determination. These are meaningfully lower than the 150 to 170 mph values that apply to the Southwest Florida coastal markets, but they are still substantial wind loads by national standards, and the engineering consequences are real: post sizing, footing design, frame anchoring, and all structural connections are calibrated to these velocities and verified through PE-stamped structural documentation.
Every permanent outdoor structure we install across the four-county footprint carries PE-stamped drawings prepared by or under the direct supervision of a Florida-licensed Professional Engineer, as required by state law. Florida Product Approval numbers accompany all exterior components that require them. Hurricanes Charley in 2004 and Irma in 2017 both tracked through Central Florida, and the wind speeds and Product Approval documentation are what keep a permitted structure standing when a storm moves up Florida’s spine.
Sandy soil and base drainage
Central Florida’s soil profile leans sandy — more forgiving under paver and turf bases than the clay of northern Illinois or the caliche of south Texas, and more permeable than the high-water-table coastal mix common in Naples and along the southwest Gulf Coast. The drainage advantage is genuine: properly prepared bases beneath pavers, decks, and artificial turf move water through to the subsoil rather than holding it at the surface. The practical consequence is that paver installations, turf drainage systems, and footing configurations in this market can follow standard Central Florida specifications without the depth-of-aggregate premiums that freeze-thaw and heavy-clay markets require.
The qualifier: not every Central Florida site has clean sandy soil. Properties near wetlands, lake edges, and low-lying retention areas can carry seasonal high-water-table conditions that affect base design, and clay pockets appear across the region with enough frequency that the site assessment is the step that confirms what the subsurface actually is. Sandy soil is the regional default, not a guarantee on every property.
The wet season and year-round outdoor use
Central Florida operates on a year-round outdoor calendar with one primary weather constraint: the wet season, running roughly June through September, delivers near-daily afternoon thunderstorms that pass quickly but consistently. Outdoor living design in this market is shaped around that pattern. Motorized louvered pergolas — which close to a watertight position in seconds when rain approaches and reopen when it passes — are especially valuable here because the rain event is brief and the structure needs to adapt to it rather than accommodate a day-long weather change. Motorized zip screens, integrated roof drainage, and covered outdoor kitchens built into the lanai all contribute to a design pattern where the afternoon storm is a twenty-minute interruption rather than an evening-off. Summer mornings and evenings remain the peak usable hours, and the rest of the calendar — October through May — is essentially uninterrupted outdoor weather at Central Florida’s latitude.
HOA and master-planned community design review
Most Central Florida residential neighborhoods carry active HOA oversight. Master-planned communities — Celebration, Windermere enclaves (Isleworth, Keene’s Pointe, Lake Butler Sound), Lake Nona, Baldwin Park, Horizon West villages, the Reedy Creek Improvement District properties around Lake Buena Vista, and dozens more — operate architectural review committees with documented standards for material, color, scale, placement, lighting, and landscape integration. Design review commonly precedes the municipal permit application and adds one to four weeks to the overall project timeline in most communities. Standards are more varied than they are uniformly strict: some communities are protective of a specific architectural language (Celebration’s traditional-town aesthetic; Isleworth’s lakefront estate standard) while others focus on scale, setback, and material rather than style. The common element is that the ARC review is a named step in the project timeline, not a surprise at the end.
We handle ARC submission documentation as a standard part of the project scope across governed communities. Reedy Creek Improvement District projects — properties within the Walt Disney World resort area footprint, which includes portions of the Lake Buena Vista and Celebration corridors — operate under a distinct governmental authority with its own permitting framework, and we route those projects through the RCID process rather than through the surrounding Orange or Osceola County authorities.
The four-county service footprint
Backyard Paradiso’s Orlando office serves a regional footprint across four Central Florida counties. The characters of the submarkets within that footprint sort more naturally by community type than by strict jurisdiction — master-planned luxury, affluent-growth suburb, tourism-adjacent residential, established residential, and growth-corridor expansion are the patterns that actually describe how the markets differ. The distance-ordered reference table later in this section provides the full list with jurisdictional and typology context.
Master-planned luxury communities
Windermere anchors the Orange County luxury submarket — the Isleworth, Keene’s Pointe, and Lake Butler Sound corridors along the Butler Chain of Lakes are among Central Florida’s highest-value residential addresses, with lakefront estates and strict architectural oversight. Celebration, approximately twenty miles south of the Orlando office in Osceola County, carries the region’s most distinctive master-planned identity — a traditional-town aesthetic developed originally by the Walt Disney Company and now operating under a community association that maintains the architectural continuity the community is known for. Projects in these communities combine the standard FBC engineering with ARC-specific material and design requirements that the design process accommodates from the initial concept.
Affluent-growth suburbs
Winter Park, approximately eight miles north of the Orlando office, is the established affluent suburb of the region — Rollins College, walkable Park Avenue, the Winter Park Village corridor, and brick-street neighborhoods with mature tree canopies that predate most of Central Florida’s postwar development. Winter Garden, west of Orlando through the Ocoee corridor, is the region’s affluent growth market, with the downtown district anchoring continued residential expansion through the West Orange County corridor. Maitland and Altamonte Springs extend the north-metro affluent-suburb character into Seminole County. Project character here leans toward established-property outdoor living upgrades and mid-market to upper-mid-market new installations.
Tourism-adjacent residential
Lake Buena Vista, Kissimmee, and the Davenport corridor sit at the intersection of Central Florida’s tourism economy and its residential market. Lake Buena Vista carries the Walt Disney World resort-area framing and sits largely within the Reedy Creek Improvement District footprint. Kissimmee, the Osceola County seat, combines established residential stock with tourism-driven short-term rental properties and master-planned growth. The Davenport corridor — technically across the Polk County line but operationally part of the Orlando metro — is one of the fastest-growing tourism-and-residential crossover markets in the Southeast. Outdoor living projects here sometimes carry short-term-rental-optimized scope (pool lanai configurations, outdoor kitchens designed for high-occupancy use, durable paver surfaces for high-traffic entertaining) alongside the more traditional full-time-residential scope.
Established residential and growth markets
Maitland, Ocoee, Casselberry, and Apopka represent the established residential pattern of the Orlando metro — Orange and Seminole County neighborhoods with outdoor living work that tends toward replacement, renovation, and addition to existing lanais and pool decks rather than ground-up new construction. Apopka’s growth corridor extends the pattern northward. Saint Cloud, Sanford, and Clermont sit at the edges of the metro footprint and carry regional-city or growth-market character rather than metro-suburban density. Each has its own municipal building department and its own local character; project scope here runs the full range from basic pergola additions to complete lanai rebuilds.
Nearby markets and approximate distance from the L B McLeod Road office
The full regional reach, with each surrounding market’s typical character. Distance is measured from the Orlando office in the 32811 ZIP.
| Market | Distance | County | Character |
|---|---|---|---|
| Maitland, FL | 7 mi | Orange | Residential market |
| Winter Park, FL | 8 mi | Orange | Affluent suburb |
| Ocoee, FL | 8 mi | Orange | Residential market |
| Windermere, FL | 10 mi | Orange | Luxury market |
| Altamonte Springs, FL | 10 mi | Seminole | Retail suburb |
| Casselberry, FL | 12 mi | Seminole | Residential market |
| Winter Garden, FL | 12 mi | Orange | Affluent growth |
| Apopka, FL | 15 mi | Orange | Growth suburb |
| Lake Buena Vista, FL | 15 mi | Orange / RCID | Tourism market |
| Kissimmee, FL | 18 mi | Osceola | Tourism & residential |
| Celebration, FL | 20 mi | Osceola | Master-planned |
| Saint Cloud, FL | 25 mi | Osceola | Growth market |
| Sanford, FL | 25 mi | Seminole | Regional city |
| Clermont, FL | 25 mi | Lake | Residential growth |
| Davenport, FL | 30 mi | Polk (metro-adjacent) | Expansion market |
All of these markets are inside the service footprint. Engineering specifications (FBC 8th Edition wind loads at 130–140 mph, PE-stamped drawings, Florida Product Approval documentation, site-specific exposure category determination) are consistent across the list; the permit authority and ARC framework vary by municipality and by specific community.
The complete outdoor living approach in Orlando
The projects we install across Central Florida cover the full service range: motorized louvered pergolas, paver patios and pool surrounds, artificial turf, outdoor kitchens, landscape and coastal lighting, composite decks, fencing, glass railings, motorized zip screens, retractable awnings, batting cages, and expandable home structures. The projects we see most frequently in this market:
The ground condition is almost always pool-and-patio integration — Central Florida residential architecture has been built around the backyard pool and the screened lanai for decades, and most outdoor living projects here start from an existing pool deck and work outward rather than building a freestanding outdoor room from scratch.
Pergola-over-lanai extensions and pool deck expansions. The most common project we see in the Orlando market adds a motorized louvered pergola beyond or adjacent to an existing screened lanai, creating a secondary outdoor room that gives sun and rain control the existing screened enclosure can’t deliver. The combination — existing screened lanai plus new louvered pergola — significantly extends the usable hours and usable configurations of the outdoor space without requiring changes to the existing lanai structure. Pergolas over pool decks, placed to shade the seating or lounging side of the pool without overhanging the water, are the second most common configuration.
Paver pool surrounds and patio integration. Travertine, porcelain, and premium concrete pavers dominate the Central Florida pool surround market. Travertine’s heat-reflective properties are an advantage under direct Central Florida sun; porcelain’s near-zero porosity and chemical resistance make it an increasingly popular contemporary choice; premium concrete pavers in large formats hit the middle of the market for both cost and aesthetic. The design conversation pairs material selection to the home’s architectural direction and the pool’s existing coping and deck transition detail.
Artificial turf for pet yards, play zones, and pool-adjacent applications. Central Florida’s year-round warmth and its high proportion of pet-owning households make artificial turf a more active specification here than in many metros. Purpose-designed pet turf with enhanced drainage, antimicrobial infill, and shorter pile heights handles the wear patterns dogs create; lawn-replacement turf in premium grades holds visual quality against the long Central Florida growing season that natural grass struggles through. Turf around pools — between pool coping and lanai edges, in island configurations within larger paver surfaces — is a consistently popular application in this market.
Outdoor kitchens integrated with the lanai pattern. Outdoor cooking in Central Florida is year-round, and most outdoor kitchens are built into or adjacent to the existing screened lanai rather than freestanding. Integration with the existing slab, utility routing appropriate to Central Florida’s concrete-slab foundation pattern, ventilation design that works with the humidity, and cabinet and counter specifications that handle the climate are the core design considerations. We coordinate with the electrical, plumbing, and gas trades under the same project scope.
Composite decks and landscape lighting. Composite decking in Central Florida is most commonly used for pool-adjacent surfaces, elevated deck configurations on sloped or lake-edge properties, and as a replacement for deteriorated pressure-treated wood installations. Co-extruded WPC composite’s freeze-thaw performance is not the relevant variable here — Central Florida doesn’t cycle — but its moisture resistance, surface stability through the wet season, and reliable performance against natural wood’s accelerated decay in humid climates are all meaningful advantages. Landscape and permanent architectural lighting — programmed around the evening hours that are Central Florida’s best outdoor hours — define how a property reads after sunset and account for HOA lighting requirements in governed communities.
Permits, ARCs, and the jurisdictional landscape
Two regulatory tracks run through most outdoor living projects across the four-county footprint. One is the municipal or county permit appropriate to the jurisdiction. The other is the HOA or community ARC process that governs most master-planned and governed residential neighborhoods.
Municipal and county permits
Pergolas, decks, outdoor kitchens with utility connections, and most permanent structures require building permits across the Orlando metro. The specific permit authority depends on where the property sits. City of Orlando Building Department handles permits within the Orlando city limits. Orange County Planning & Development / Permitting Services and Division of Building Safety (at the Orange County Administration Building, 201 Rosalind Avenue) handles unincorporated Orange County and issues permits for properties outside any incorporated city. Winter Park, Apopka, Ocoee, Maitland, and Winter Garden each operate their own municipal building departments; Seminole County and Lake County handle their unincorporated areas, and Altamonte Springs, Casselberry, Sanford, and the other incorporated Seminole cities run their own departments. Osceola County handles Kissimmee surroundings, and Kissimmee and Saint Cloud operate municipal permitting.
Reedy Creek Improvement District — a separate governmental entity that covers the Walt Disney World resort area footprint, including portions of the Lake Buena Vista and Celebration corridors — has its own permitting framework. Projects within the RCID footprint route through RCID rather than through the surrounding Orange or Osceola County authorities. Plan review timelines in Orange County run approximately ten to thirty days for residential projects of standard complexity; commercial projects often run longer and through multiple review cycles.
HOA and master-planned community architectural review
ARC review is a named procedural step across most Central Florida residential communities. Governed neighborhoods — Celebration, the Windermere lakefront communities (Isleworth, Keene’s Pointe, Lake Butler Sound, Reserve at Lake Butler), Lake Nona, Baldwin Park, Horizon West villages, Avalon Park, Waterford Lakes, Eagle Creek, most of the master-planned subdivisions across Winter Garden, Apopka, and the Seminole County corridor — each maintain documented design standards and submission workflows. Review timelines run one to four weeks depending on the community and project scope. Standards commonly address material selection (aluminum finish color, paver material and pattern, composite decking tone), scale and placement (structure height, setback distances, proximity to neighboring properties and lake edges), lighting (fixture specification, color temperature, programming), and in some communities landscape integration.
We prepare the ARC submission package — elevations, material specifications, site plans, sample boards where required — as a standard part of every project in a community with active architectural review. Submitting for ARC approval before finalizing engineering prevents rework to PE-stamped drawings after the community requires a change.
The value of a complete outdoor living investment in Orlando
Rather than publishing a dollar range that would only be meaningful in the context of a specific project scope, it is more useful to understand how outdoor living investment returns value in three distinct ways across the Central Florida market.
Resale recovery against Central Florida buyer expectations. Research from the National Association of Realtors finds that outdoor living improvements recover 50–100% of their investment at resale, with patios, decks, and landscape improvements routinely at the upper end. In the Orlando metro specifically, the pool-home pattern sets a regional baseline — buyers evaluating Central Florida properties expect to see functional outdoor living around the pool and lanai, and a well-integrated complete outdoor living environment reads as an expected property feature rather than an optional amenity. That baseline works both ways: it lifts the ceiling on what outdoor living contributes to property value, and it sets a floor below which a property reads as underinvested for the market.
Functional square footage in a year-round climate. Central Florida’s year-round outdoor calendar makes outdoor living square footage genuinely additive to the usable footprint of the home. Outdoor kitchens are used across all twelve months. A covered pergola beyond the existing lanai serves as reliable second living room capacity through the wet season and the hotter summer afternoons. The usable-hours math works differently in a year-round outdoor climate than in the seasonal markets in the portfolio — an investment in outdoor living here pays back in hours-per-year at a rate that Colorado Springs, Denver, Romeoville, and Secaucus can’t match.
Engineering quality and long-term hurricane protection. The Orlando metro is far enough inland that hurricane engineering is less demanding than coastal Naples — design wind speeds in the 130 to 140 mph range rather than 150 to 170 — but Central Florida is not exempt from hurricane exposure, and history proves it. Hurricanes Charley and Irma both tracked through the metro and brought sustained wind damage across the region. Structures engineered to FBC 8th Edition wind specifications, with PE-stamped drawings and Florida Product Approval documentation, perform through that exposure. Structures that cut corners on engineering or used products without Florida approval numbers don’t. The incremental cost of correct specification is a small fraction of replacement cost after a significant wind event.
What shapes the investment in this market specifically. Three regional factors affect how Central Florida projects are specified and priced:
- FBC 8th Edition engineering with Florida Product Approvals — PE-stamped structural documentation, site-specific exposure category determination, and Florida Product Approval numbers for exterior components are mandatory regardless of wind speed range. The engineering cost premium here is lower than in coastal Naples but meaningful versus interior-state markets.
- Pool integration complexity — Most Orlando projects coordinate with an existing pool, existing lanai structure, and existing pool-deck material. The site and design work to integrate new outdoor living cleanly with the existing pool-deck context adds modest design complexity that shows up in both schedule and cost.
- ARC timelines across master-planned communities — Projects in governed communities run on a combined ARC-plus-permit timeline that typically adds one to four weeks to the overall schedule. This affects scheduling more than price materially; we incorporate both tracks into the project timeline from the initial design conversation.
Accurate project investment figures for a specific scope come from a site assessment rather than a published range — the variables that determine what a project actually costs are too specific to the property, the jurisdiction, the community, and the feature set to generalize usefully. The site assessment is free and produces a complete project quote based on the actual scope.
Frequently asked questions about outdoor living in Orlando
Does a pergola in Orlando need to be engineered for hurricane wind loads?
Yes. Every permanent outdoor structure installed across Orange, Seminole, Osceola, and Lake Counties is engineered to Florida Building Code 8th Edition wind load specifications, which fall in the 130 to 140 mph design wind speed range for Risk Category II residential structures in the Orlando metro, subject to site-specific exposure category determination. Florida law requires the structural calculations to be prepared by or under the direct supervision of a Florida-licensed Professional Engineer, and the stamped documentation is required for permit issuance. These are meaningfully lower wind speeds than the 150 to 170 mph values that apply to coastal Southwest Florida markets like Naples, but they still require full engineering — no Florida jurisdiction exempts permanent outdoor structures from PE-stamped wind load documentation.
Which permit authority handles my Orlando-area project?
It depends on where the property sits. City of Orlando addresses route through the City of Orlando Building Department. Unincorporated Orange County addresses route through Orange County Planning & Development / Permitting Services at the Orange County Administration Building on Rosalind Avenue. Winter Park, Apopka, Ocoee, Maitland, Winter Garden, and the other incorporated Orange County cities each operate their own building departments. Seminole County handles unincorporated Seminole; Altamonte Springs, Casselberry, and Sanford handle their own permits; Osceola County handles unincorporated Osceola; Kissimmee and Saint Cloud handle their own. Lake County handles Clermont-area unincorporated work; incorporated Clermont handles its own. Projects within the Reedy Creek Improvement District — portions of the Lake Buena Vista and Celebration corridors around Walt Disney World — route through RCID rather than through the surrounding county authorities. We confirm the appropriate authority at the initial site assessment based on the specific property address.
Do I need HOA or ARC approval before the municipal permit in a master-planned community?
In most cases, yes. Most Central Florida master-planned communities require architectural review approval before the municipal or county permit application — Celebration, the Windermere lakefront communities (Isleworth, Keene’s Pointe, Lake Butler Sound), Lake Nona, Baldwin Park, Horizon West villages, and dozens of other governed subdivisions across Orange, Seminole, and Osceola Counties operate documented ARC processes with defined submission requirements. Review timelines run one to four weeks depending on the community and the project scope. We prepare the ARC submission package as a standard part of the project scope.
Does Orlando need hurricane-rated outdoor structures even though it’s inland?
Yes. Orlando sits inland enough to avoid coastal storm surge exposure, but it is not exempt from hurricane wind impact. Hurricane Charley in 2004 made direct impact on Orlando as a strong Category 2 storm, and Hurricane Irma in 2017 tracked up Florida’s spine and delivered tropical storm-force sustained winds with gusts exceeding 70 mph across the metro. Florida Building Code wind load specifications for Orange County — 130 to 140 mph design wind speeds for Risk Category II structures — are calibrated to the statistical recurrence interval for hurricane and tropical storm exposure at this latitude, and engineered structures perform through those conditions. Unengineered or non-permitted outdoor structures are consistently the structures that fail during Central Florida wind events.
How does wet-season rainfall affect the outdoor living project timeline and design?
Central Florida’s wet season runs roughly June through September and delivers near-daily afternoon thunderstorms. This affects installation timelines modestly — construction work schedules around the afternoon rain pattern, and concrete and paver work is planned around the weather rather than through it — and it affects design more substantively. Motorized louvered pergolas, motorized zip screens, covered outdoor kitchen configurations, and integrated drainage at pool-deck edges are all more valuable in this market than in seasonal markets because the afternoon storm is a daily design variable from June through September rather than an occasional event. Properly designed outdoor living space in this market is comfortable before, during, and after the daily afternoon storm.
Is travertine the right pool surround material in Central Florida, or are there better options?
Travertine remains one of the strongest pool surround specifications in Central Florida — its heat-reflective properties keep it comfortable underfoot in direct Central Florida sun, its natural surface texture provides reliable wet traction around pools, and it pairs well with the Mediterranean and coastal architectural language common across Orange County residential design. Porcelain large-format pavers have grown as a contemporary alternative, particularly on homes with modern architectural programs, and porcelain’s near-zero porosity and chemical resistance are genuine performance advantages around pools. Premium concrete pavers work well where budget and aesthetic both point to them. The material conversation is one we have in detail during the initial design visit, calibrated to the home’s architectural direction, the existing pool coping and deck context, and the long-term maintenance profile the homeowner wants.
What maintenance do outdoor living materials require in Central Florida’s humid, UV-intense climate?
Less than many homeowners assume, provided the materials were specified correctly for the climate. Powder-coated aluminum pergola frames need periodic rinsing with fresh water to remove pollen and atmospheric deposits, plus occasional lubrication of the motorized louvre mechanism. Co-extruded WPC composite decking requires washing with soap and water once or twice per year — the polymer shell resists the humidity and UV degradation that would affect open-grain wood in this climate. Travertine pavers benefit from periodic resealing on a three-to-five-year cycle. Porcelain requires essentially no sealing or resurfacing maintenance. Artificial turf needs periodic cleaning and occasional infill refreshment on high-use pet areas. The UV-stabilized and Central-Florida-rated specifications throughout the product range are what keep the maintenance load modest across year-round sun and humidity exposure.
Backyard Paradiso — Orlando Office
Phone: (321) 273-8410
Hours: By appointment
Email: office@backyardparadiso.com
Serving: Orlando, Maitland, Winter Park, Ocoee, Windermere, Altamonte Springs, Casselberry, Winter Garden, Apopka, Lake Buena Vista, Kissimmee, Celebration, Saint Cloud, Sanford, Clermont, Davenport, and the broader Central Florida metro
The design conversation for your Orlando outdoor project
Every Backyard Paradiso project in the Orlando area starts with a free site assessment at the property. The assessment covers the home’s orientation and pool-deck context, the lot’s drainage and soil conditions, the applicable jurisdictional permit authority, the HOA or ARC framework for the specific community, the homeowner’s design priorities and material preferences, and the realistic phasing of a project that fits budget and timeline. We produce a design concept and project quote based on the actual scope — including the PE engineering, the ARC submission, and the permit documentation — rather than on a square-footage formula.