
Outdoor Living in Colorado Springs, CO
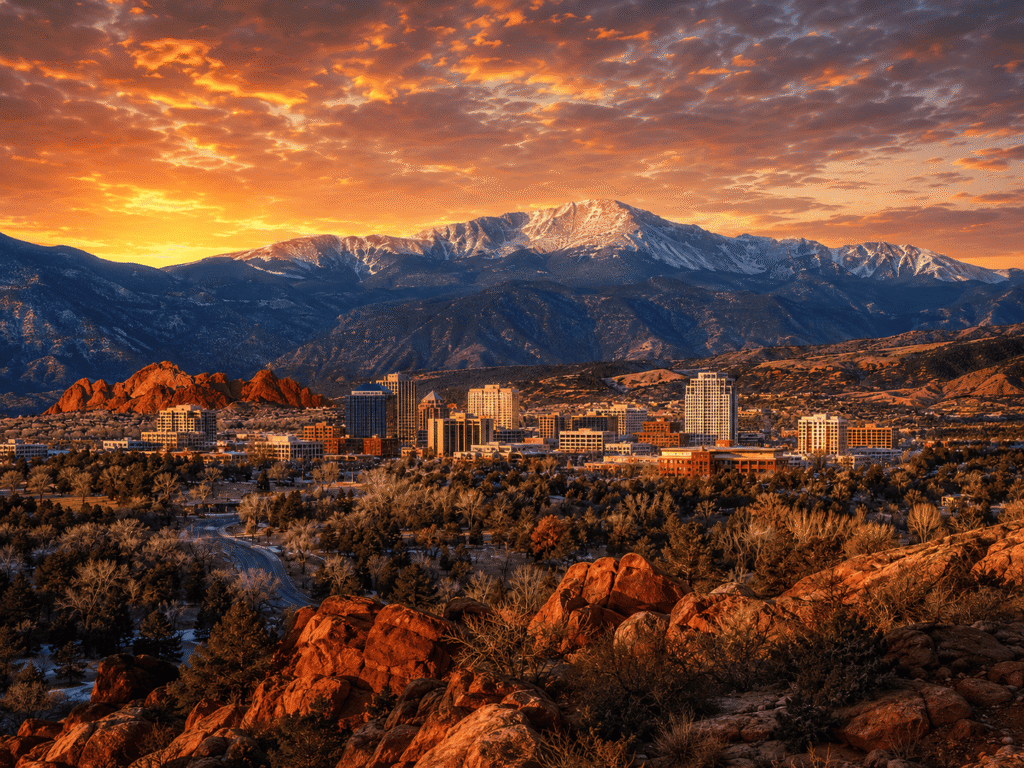
Outdoor construction at 6,000 feet answers to a different set of loads. Backyard Paradiso designs and installs complete outdoor living environments across Colorado Springs and the broader Pikes Peak region, built for Front Range wind and hail and the 30-inch frost depth enforced by the Pikes Peak Regional Building Department.
The Colorado Springs team anchors the Colorado Springs market on the Markets We Serve roster, with a service footprint reaching across El Paso County and into Teller, Pueblo, and Elbert County – a regional coverage area that spans tourism towns in the foothills, growth corridors on the eastern plains, commuter communities along the I-25 corridor, and the master-planned HOA communities that define the residential map of the Pikes Peak region. The conditions that shape outdoor living here – altitude, wind, hail, freeze-thaw cycling, and the UV intensity that comes with 6,035 feet of elevation – are the same across all of them. The projects, and the design priorities homeowners bring to them, are not.
This is the Complete Outdoor Living Systems approach applied to Colorado conditions: motorized louvered pergolas that open for Colorado’s 300-day sunshine and close for the afternoon thunderstorms that arrive in July and August; composite decks anchored to 30-inch frost footings per the Pikes Peak Regional Building Code; paver patios with aggregate base depths calibrated to Colorado freeze-thaw cycling; outdoor kitchens with utility routing planned before the paver surface goes down; landscape and permanent lighting that works with the mountain-view sight lines rather than against them.
The conditions that shape outdoor living in the Pikes Peak region
Four environmental inputs define how outdoor living projects are engineered in Colorado Springs. They show up in every specification Backyard Paradiso writes.
Altitude and UV intensity
Colorado Springs sits at 6,035 feet of elevation — high enough that UV exposure accelerates surface degradation on materials that perform well in lower-elevation markets. Powder-coated aluminum finishes, composite deck boards, awning fabrics, and upholstery materials all age faster at altitude than they do at sea level. This isn’t a marginal difference: UV intensity at 6,000 feet is approximately 25% higher than at sea level, which means materials rated for 20-year performance in Florida may show visible fade, chalking, or surface breakdown within 10–12 years in Colorado if the specification isn’t right.
The practical specification response is straightforward. Backyard Paradiso specifies UV-stabilized powder coatings with verified accelerated-weathering ratings for every aluminum pergola installation across the region. Composite decking uses co-extruded polymer shells that resist the UV breakdown that affects mono-extruded alternatives. Awning and shade fabrics are solution-dyed acrylics rated for high-altitude exposure. These specifications cost slightly more at the materials level and produce dramatically better 20-year performance — which is the tradeoff that makes sense for a market where the climate accelerates wear on everything exposed to the sun.
Front Range wind and hail exposure
The Front Range corridor that runs through Colorado Springs is one of the most active hail regions in the United States. Hail events in the summer months can produce stones large enough to damage vehicles, roofs, and outdoor living materials. Wind loads driven by weather systems coming off the mountains reach the upper ranges of residential structural design requirements — pergola systems, awnings, and covered structures need wind ratings that exceed what’s required in most interior residential markets.
Aluminum frame construction with appropriate post sizing, footing depth, and frame connection specifications handles Front Range conditions reliably. Motorized louvered pergolas close to a watertight seal when hail warnings arrive, protecting the outdoor living space and any furniture underneath. Zip screens retract to secure positions during wind events rather than remaining deployed. The engineering is standard; the specifications are calibrated for Colorado.
The 30-inch frost depth under the Pikes Peak Regional Building Code
The Pikes Peak Regional Building Department enforces a 30-inch minimum frost depth for footings across Colorado Springs and El Paso County — the governing specification for pergola posts, deck support posts, fence posts, and structural anchors. Footings reach below the freeze zone to prevent the heave-and-settle cycling that destroys underspecified installations over successive winters. A footing that’s correct in Florida or coastal South Carolina is still well short of what the Pikes Peak region requires — and the Denver metro enforces a deeper 36-inch minimum, so specifications do not transfer between Colorado markets. The incremental cost of reaching frost depth at installation is a small fraction of what it costs to rebuild a structure whose footings didn’t.
Paver patio base preparation operates under the same principle. The compacted aggregate base beneath a paver installation in Colorado Springs needs to be 8 to 10 inches deep minimum for patios, deeper for driveway applications. A base that’s sufficient for Florida fails in Colorado within three or four winters.
Soil and drainage
El Paso County’s soil composition varies across the service area. Clay content is meaningful across much of the Colorado Springs metro, which affects how water moves through the soil and how footings and bases perform through the freeze-thaw cycle. In the Black Forest and Woodland Park areas, soil profile shifts toward rockier substrate that changes excavation approach and drainage planning. Every site assessment in the region starts with soil evaluation because the installation approach adapts to what’s actually under the surface.
The regional service footprint: one market, many market types
The Colorado Springs team serves a regional footprint that extends from the downtown core to mountain towns at higher elevation, growth corridors on the eastern plains, commuter communities along I-25, and tourism destinations in the foothills. The project priorities shift meaningfully across these market types.
Colorado Springs proper and the downtown core
The downtown and historic residential neighborhoods — Old North End, Patty Jewett, and the surrounding older housing stock — anchor the metro core. Projects in this zone tend toward renovation and integration: a pergola added to an existing patio, a composite deck replacing a deteriorating wood structure, landscape lighting that respects the architectural character of a 1920s craftsman. HOA coverage in the downtown core is lighter than in the newer master-planned neighborhoods — the architectural review questions are about period compatibility rather than subdivision covenants.
The master-planned HOA communities
Flying Horse, Briargate, The Broadmoor, Northgate, and the newer developments along the northern and northeastern edges of the metro represent the density of HOA-governed outdoor living work in the region. Architectural review committees here are organized and thorough. Material restrictions, color specifications, setback requirements, and lighting limitations are documented in the community design standards and enforced consistently. Backyard Paradiso handles HOA submission documentation as part of the project scope across all of these communities.
One design variable that runs through almost every project in the Colorado Springs metro, and that doesn’t appear in any other Backyard Paradiso service market: the mountain view. Pikes Peak is visible from most of the residential footprint, along with the broader Front Range. This creates a genuine design priority that affects pergola placement, deck orientation, railing selection, and lighting design. An outdoor living space that blocks the view is a space the homeowner doesn’t use. Glass railings instead of composite balusters on elevated decks. Pergola orientations that frame the mountain rather than wall it off. Permanent lighting programmed to turn on only when the sky has darkened enough that the view is no longer available. These are decisions made in every initial design conversation in this market.
Monument, Palmer Lake, and the I-25 commuter corridor
The communities stretching north along I-25 — Monument, Palmer Lake, and the developments between — are dominated by families commuting into Colorado Springs or Denver. Larger lots than the metro core. Elevation that’s often higher than Colorado Springs proper (Monument sits at 6,900 feet; Palmer Lake higher still). Colder winters, slightly shorter outdoor seasons, more aggressive UV. The typical project is a complete outdoor living environment designed to extend the usable outdoor season as far into shoulder seasons as the climate allows — motorized louvered pergolas with integrated heaters, zip screen enclosures for wind management, and lighting systems that make the space functional after early sunsets.
Falcon, Peyton, Calhan, Eastonville, Black Forest — the eastern plains and growth corridor
The eastern edge of the service footprint covers growth corridors and rural-residential properties across large lot sizes. Falcon is the fastest-growing community in the region, with new construction outdoor living projects where the patio, pergola, kitchen, and lighting are specified together during the build. Black Forest’s treed residential character produces a different design context — integration with existing mature pines, fire-resistant material specifications where appropriate, and lot layouts that let outdoor living structures sit at meaningful distance from the home. Peyton, Calhan, and Eastonville serve rural properties where outdoor projects often include larger entertaining spaces, detached structures, and integration with existing agricultural or equestrian features.
Woodland Park, Green Mountain Falls, Cripple Creek — the mountain and foothills markets
West and southwest of Colorado Springs, the service footprint reaches into mountain and foothills communities. Woodland Park sits at 8,465 feet — significantly higher than the Springs — which amplifies the UV, wind, and freeze-thaw variables that already define outdoor living in the region. Material specifications tighten further. Outdoor seasons compress slightly. Green Mountain Falls and Cripple Creek, both tourism-oriented communities, bring a different project mix: short-term rental property owners investing in outdoor living as an amenity feature, historic character homes that require design sensitivity, and altitude-driven engineering decisions that wouldn’t be necessary at lower elevations.
Manitou Springs — tourism and character housing
Adjacent to Colorado Springs and positioned at the base of Pikes Peak, Manitou Springs is a small-town tourism market with distinctive older housing stock and specific architectural character. Projects here tend to prioritize design integration with existing homes — a pergola that reads as period-appropriate, a deck that doesn’t overwhelm the scale of a 1910 bungalow, lighting that supports rather than competes with the town’s historic character.
Fountain, Widefield, Security-Widefield, Pueblo — the southern corridor
South of Colorado Springs, the service footprint reaches through Fountain and the Widefield communities into the Pueblo metro. Elevations are lower than Colorado Springs proper (Pueblo sits at 4,692 feet), which shifts some of the altitude-driven specification concerns but introduces different considerations — stronger summer heat loads, different soil profile, and HOA coverage that varies significantly by community. Pueblo itself is a regional city with its own outdoor living project mix.
The complete outdoor living approach in Colorado Springs
The projects Backyard Paradiso installs across the Pikes Peak region cover the full service range: motorized louvered pergolas, composite decks, paver patios, outdoor kitchens, landscape and permanent lighting, fencing, glass railings, motorized zip screens, retractable awnings, artificial turf, batting cages, and expandable home structures. The projects seen most frequently in this market:
Covered pergola outdoor living rooms. The combination of Colorado’s 300 days of sunshine with rapid weather transitions makes the motorized louvered pergola with integrated zip screens the most functionally valuable single structure Backyard Paradiso installs in this market. Open to the sky for morning coffee, angled for afternoon shade, sealed when an afternoon thunderstorm arrives, enclosed with zip screens when evening winds come off the mountains. The same structure performs all of these functions — which is why it’s the baseline specification Backyard Paradiso recommends for any homeowner building a complete outdoor living space in this climate.
Elevated composite decks with glass railings. Properties with mountain views, sloped lots, or walk-out basement configurations consistently choose elevated decks with glass railings. The glass preserves the view. The composite holds its appearance through Colorado UV exposure. The structural footings reach 30 inches below grade per the Pikes Peak Regional Building Code. The railing system is integrated with the deck framing during installation rather than retrofitted.
Paver patios with integrated outdoor kitchens. For entertaining-focused households, the paver patio with a dedicated outdoor kitchen zone — grill, refrigerator, countertop, storage, utility routing — is a common complete-build scope. Utility routing in this climate needs particular care: gas lines, electrical conduits, and water supply lines have to be installed below frost depth with appropriate insulation where water lines are involved.
Landscape and permanent lighting together. The architectural lighting on the house roofline — the permanent lighting system — combined with professional landscape lighting in the yard produces the most complete nighttime presentation. Programmed together, they define the property’s appearance from the street after dark — which matters in HOA communities where architectural expectations extend to evening presentation.
Artificial turf in drought-sensitive and HOA-restricted applications. Colorado Springs Utilities water conservation programs and the ongoing drought sensitivity across the Front Range make artificial turf a consistent specification across the region — particularly for pet areas, children’s play zones, and lawn replacement in properties where the natural lawn has struggled.
Permits, HOAs, and architectural review
Two regulatory tracks run through almost every outdoor living project in Colorado Springs. Both need attention before design is finalized.
Municipal and county permitting
Pergolas, decks, and most permanent structures require building permits. The Pikes Peak Regional Building Department handles permitting for Colorado Springs and El Paso County. Monument, Woodland Park, Pueblo, and some of the smaller incorporated municipalities have their own permit processes with specific documentation requirements. Permit review timelines in the region typically run two to four weeks for standard residential structures. Backyard Paradiso prepares the permit documentation and manages the review process as part of every project scope that requires permitting.
HOA architectural review
The density of HOA-governed communities in the Colorado Springs metro — particularly in the newer master-planned developments to the north and northeast — means architectural review committee approval is a standard step in project scope. ARC requirements vary by community but typically cover material selection, color specifications, structural height, placement relative to property lines, lighting temperature and programming, and in some cases, seasonal or holiday lighting limitations. Backyard Paradiso reviews community design standards during the initial assessment and prepares ARC submission documentation alongside the municipal permit package. Filing for HOA approval before committing to a specific design prevents the scenario of having to redesign work that’s already been engineered.
The value of a complete outdoor living investment in Colorado Springs
Rather than quoting a dollar range that would only be meaningful in the context of a specific project scope, it’s more useful to understand how outdoor living investment returns value in three distinct ways — because the return isn’t a single number. It’s a combination of what the improvement does for the property’s market value, what it adds to the home’s functional footprint, and how many more hours a year the space is actually usable.
Resale recovery. Research from the National Association of Realtors consistently finds that outdoor living improvements recover 50–100% of their investment at resale, with some categories — patios, decks, and landscape improvements — routinely exceeding dollar-for-dollar recovery. In the Colorado Springs region specifically, where outdoor environments are a meaningful part of how properties are evaluated by buyers, a well-designed complete outdoor living space reads as a premium feature rather than an optional upgrade.
Functional square footage at a fraction of interior cost. An outdoor living environment adds hundreds or thousands of square feet of usable space to a home at a per-square-foot cost meaningfully lower than an interior addition. A 400-square-foot paver patio with a covered pergola, integrated lighting, and an outdoor cooking zone adds functional living space equivalent to a mid-sized interior room — at a cost per square foot that’s typically a small fraction of what a comparable indoor addition would run. For most Colorado Springs properties, this is the most efficient way to expand how the home is used without taking on the scope and permit complexity of an interior construction project.
Time in use — the return that isn’t measured in dollars. The most underappreciated return on outdoor living investment is the one that doesn’t show up in a spreadsheet: how many more hours a year the space is actually used. An uncovered patio in Colorado Springs is comfortable for a narrow band of conditions — mild temperature, no direct afternoon sun, no wind, no afternoon thunderstorm. A complete outdoor living environment with a motorized louvered pergola, zip screens, and integrated lighting extends the usable hours meaningfully across every season. Morning coffee in April. Dinner outside in October. Evenings in July when the thunderstorm passes in forty minutes and the space is dry because the louvres closed automatically. The dollar return on resale matters. The hundreds of additional usable hours per year is what homeowners actually feel.
The investment in this market: Three regional factors affect how Colorado Springs projects are specified and priced:
- UV-rated material specifications — powder coatings, co-extruded composite, and solution-dyed fabrics calibrated to 6,000-foot UV exposure carry modest premiums over base-grade alternatives. The 20-year performance difference justifies the specification for this climate.
- Frost-depth footings — reaching the 30-inch frost depth the Pikes Peak Regional Building Department enforces on pergola posts, deck supports, and structural anchors requires more excavation and concrete than installations at shallower frost lines. This is a climate-driven cost difference, not a contractor margin variable.
- HOA-specified premium materials — in the higher-end master-planned communities (Flying Horse, The Broadmoor, Briargate), architectural review standards often specify natural stone paver materials, premium composite color families, or specific lighting control systems. These specifications produce beautiful, code-aligned, community-compatible results.
Accurate project investment figures for a specific scope come from a site assessment rather than a published range — the variables that determine what a project actually costs are too specific to the property, the design, and the feature set to generalize usefully. The site assessment is free and produces a complete project quote based on the actual scope of work.
Frequently asked questions about outdoor living in Colorado Springs
How does altitude affect outdoor living specifications in Colorado Springs?
UV exposure at 6,035 feet is approximately 25% higher than at sea level, which accelerates fade, chalking, and surface breakdown on materials that perform well in lower-elevation markets. The practical response is to specify UV-stabilized finishes on aluminum structures, co-extruded polymer-shell composite decking, and solution-dyed fabrics for awnings and shade systems. These specifications cost modestly more and deliver dramatically better 20-year performance in the Colorado climate. For properties at elevations higher than Colorado Springs proper — Monument, Woodland Park, Palmer Lake — these specifications become more important, not less.
What frost depth do pergola footings need to reach in El Paso County?
The Pikes Peak Regional Building Department enforces a 30-inch minimum frost depth for pergola posts, deck support posts, fence posts, and any permanent structure anchor across Colorado Springs and El Paso County. Footings that don’t reach below frost heave with the soil during winter freezes and settle during spring thaws, creating cumulative damage to the structural connections above. Pikes Peak Regional Building Department inspection confirms footing depth during the permit process. The specification does not transfer between Colorado markets: Denver metro jurisdictions enforce a deeper 36-inch minimum.
Do I need HOA approval for a pergola or deck project in Flying Horse or Briargate?
Yes. Both communities, along with The Broadmoor, Northgate, and most of the newer master-planned developments across the Colorado Springs metro, have active architectural review committees with documented design standards. Material selection, color, height, setback, and in some cases lighting specifications are covered by the community’s design requirements. Backyard Paradiso prepares ARC submission documentation as part of the project scope and manages the review process alongside the municipal permit application.
Can you handle projects in Monument, Woodland Park, and the surrounding mountain communities?
Yes. The Colorado Springs team serves a regional footprint that includes Monument, Palmer Lake, Woodland Park, Green Mountain Falls, and the broader Pikes Peak region. Installation specifications are calibrated to the specific elevation, soil, and climate conditions of each area — which are meaningfully different from Colorado Springs proper at Monument’s 6,900 feet and Woodland Park’s 8,465 feet.
How does the Colorado hail season affect outdoor living materials?
Hail is a real consideration for outdoor living in the Front Range corridor. Aluminum pergola frames with motorized louvered roofs close to a watertight seal during hail events, protecting both the structure and whatever’s underneath. Powder-coated aluminum surfaces generally resist hail damage well; the motorized louvre mechanism is protected when closed. Composite decking and paver surfaces handle hail without damage under normal conditions. Glass railing panels on elevated decks are tempered and designed to withstand impact — glass failure from hail is rare but possible with very large stones, and replacement is individual-panel rather than full-system. Outdoor furniture and soft goods benefit from storage or cover during the most active summer hail periods.
Are Colorado Springs Utilities water conservation programs relevant to artificial turf projects?
Yes. Colorado Springs Utilities operates water conservation programs that affect irrigation practice across the metro, and the broader Colorado water-scarcity context makes artificial turf a consistent specification across the region — particularly for lawn replacement in drought-stressed yards, pet areas, children’s play zones, and HOA properties where maintaining a green natural lawn has become impractical. Installation specifications include drainage design appropriate to the Colorado climate and infill selection matched to the application.
What's the outdoor season like in Colorado Springs compared to other Front Range markets?
Colorado Springs offers roughly 300 days of sunshine per year, which makes outdoor living viable for a significant share of the calendar. The shoulder seasons — spring and fall — require adaptive structures to manage rapid temperature transitions and weather changes. Motorized louvered pergolas, zip screen enclosures, and integrated heating elements extend the usable outdoor hours meaningfully beyond what an open-air space delivers. Monument and higher-elevation communities have slightly shorter outdoor seasons; Pueblo and the southern corridor somewhat longer. Across all of them, the common pattern is that outdoor space designed for adaptability gets used far more hours per year than outdoor space designed for one weather condition.
The design conversation for your Colorado Springs outdoor project
Every Backyard Paradiso project in the Colorado Springs region starts with a free site assessment at the property. The assessment covers the home’s orientation to Pikes Peak and the Front Range, the soil and drainage conditions of the specific lot, the HOA or municipal regulatory framework, the homeowner’s design priorities, and the realistic phasing of a project that fits budget and timeline. The result is a design concept and project quote based on the actual scope of work — not a square-footage formula.
Backyard Paradiso — the Colorado Springs team
Phone: (719) 563-6159
Hours: By appointment
Email: [email protected]
Serving: Colorado Springs, Monument, Palmer Lake, Falcon, Peyton, Calhan, Eastonville, Black Forest, Woodland Park, Green Mountain Falls, Cripple Creek, Manitou Springs, Fountain, Widefield, Security-Widefield, Pueblo, and surrounding Pikes Peak region communities