
Expandable Homes: The Complete Guide
Home prices in most American markets rose faster than incomes for the better part of a decade. Conventional home expansion — addition, purchase, or major renovation — became financially out of reach for a growing number of homeowners at the same time that state-level zoning reform swept through California, Texas, Florida, Colorado, and others, dismantling the local restrictions that had blocked backyard dwelling unit construction for generations. The result is an inflection point in residential property development: adding a second habitable structure to an existing lot is now legal, practical, and financially viable in most jurisdictions in a way it was not five years ago.
Expandable container homes sit at the intersection of those two shifts. They are factory-built on a steel container chassis, delivered to the property at various stages of completion depending on the construction method, and installed on a prepared foundation in a fraction of the time and cost of conventional ADU construction. For homeowners who want rental income, guest accommodation, a home office, or a path for aging parents to live nearby without sharing a roof — container modular construction offers a realistic answer.
This guide covers how these structures are built and what the construction methods mean in practice, what the configuration options look like across the full product line, how the six most common use cases work, what permitting involves across the markets Backyard Paradiso serves, how installation proceeds from foundation prep through final inspection, and what drives cost.
What an expandable home is — and how it is built
The structural platform
Expandable homes use a steel container chassis as their structural skeleton. That steel — high-tensile-strength weathering steel, the same material that carries freight across global shipping routes — is engineered for stacking, wind loading, and seismic forces well beyond what a residential structure encounters on a residential lot. Because the walls, floor, and roof carry loads through the steel frame rather than interior stud framing, the interior space is freed up and production time is reduced compared to conventional wood construction.
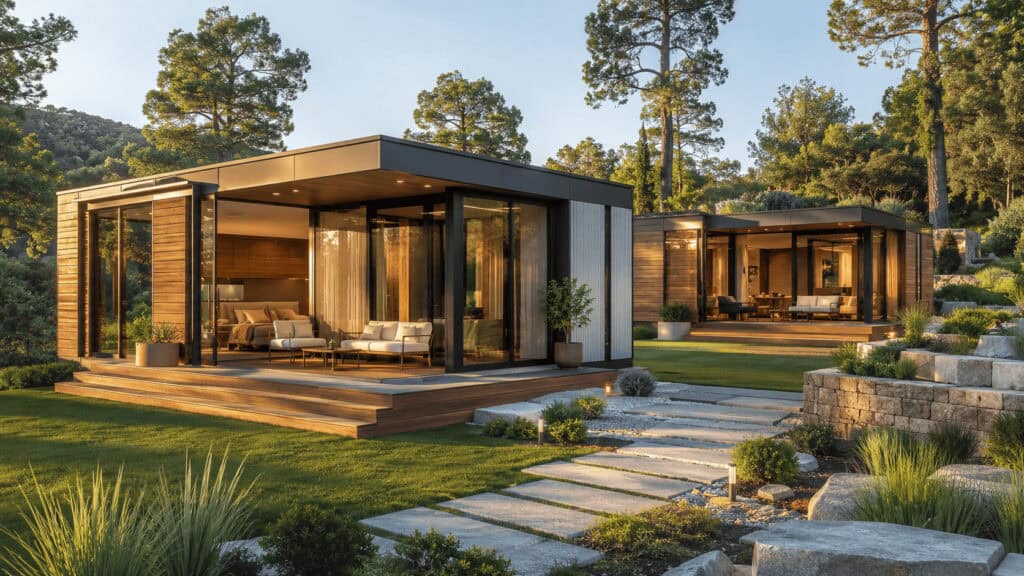
The finished unit looks nothing like a freight container. By the time windows, doors, wall panels, insulation, roofing, plumbing, and electrical are installed, the structure reads as residential. Exterior finish options across the product line range from standard painted panels to wood cladding, glass wall systems, and stone cladding — the choice depends on the configuration and the homeowner’s aesthetic goals.
Two distinct construction methods
Backyard Paradiso’s product line includes two fundamentally different construction approaches, and understanding the distinction shapes every subsequent decision about configuration, timeline, and site requirements.
Assembled container homes (single-story and two-story) are built from modular steel-frame panel components that ship and are assembled on-site on a prepared foundation. The structure goes up in a defined sequence: bottom frame and floor, columns, top frame and purlins, insulation and ceiling, water pipes, roofing, ground board, and finally windows, doors, and wall panels. Single-story configurations run from 17m² for a compact studio to 68m² for a three-bedroom, two-bath home. Two-story configurations combine multiple container units vertically with stair access and optional roof deck, reaching 125m² and beyond. This method offers the widest range of floor areas and exterior finishes.
Expandable and folding homes take a different approach. These units are manufactured largely complete in the factory — framed, insulated, finished — then folded or collapsed flat to transport width for delivery. The expandable unit opens from a folded transport width of approximately 2.1–2.5 meters to a full installed width around 6.1 meters, producing a finished floor area of approximately 37m². The flat-fold unit collapses to a transport profile of just 390mm height and deploys to an installed height of 2,430mm. On-site installation for these units is faster than the assembled configurations — the main tasks are foundation prep, deployment, and utility connection.
The product line: full configuration reference
The following tables and descriptions are drawn directly from the Backyard Paradiso product catalog. Dimensions are as-manufactured specifications. All sizes are in millimeters unless otherwise noted; floor area in square meters.
Single-story assembled configurations
All single-unit configurations use a standard container footprint of 5,950mm × 3,000mm × 2,800mm (L×W×H) — approximately 19.5 feet by 10 feet — with a floor area of 17m² per unit. Multi-unit configurations expand floor area by joining units side by side.
| Configuration | Floor Area | Dimensions (L×W×H) | Layout |
|---|---|---|---|
| Single unit — five interior layouts | 17m² | 5,950 × 3,000 × 2,800mm | Living room, bedroom, bathroom in every layout; kitchen included in three of the five; separate toilet in four of the five |
| Two-bedroom, two living rooms | 42m² | 7,200 × 5,900 × 2,800mm | 2 living rooms, kitchen, 2 bedrooms, bathroom, toilet |
| One-bedroom, two-bath | 53m² | 5,950 × 9,000 × 2,800mm | Living room, kitchen, bedroom, 2 bathrooms, 2 toilets |
| Two-bedroom with dining | 54m² | 9,000 × 5,950 × 2,800mm | Living room, kitchen, dining room, 2 bedrooms, bathroom, toilet |
| Three-bedroom with dining | 68m² | 12,000 × 5,950 × 2,800mm | Living room, kitchen, dining room, 3 bedrooms, 2 bathrooms, 2 toilets |
| Four-unit block | Multi-unit | 8,000 × 4,000 × 2,800mm | Four-container configuration — suited for commercial, clinic, or multi-room applications |
| Stacked double-height | Multi-unit | 5,950 × 6,000 × 5,600mm | Living room, kitchen, 2 bedrooms, 2 bathrooms, 2 toilets |
The five single-unit layouts differ primarily in interior arrangement — how the 17m² footprint is divided between sleeping, living, and kitchen functions. Two of the five omit the kitchen to prioritize living and sleeping area, making them well suited for backyard office or studio applications where a separate cooking space is not needed. One layout is documented with defined indoor/outdoor zones. The larger multi-unit configurations expand floor area by joining units along the long or short axis.
Two-story and multi-level configurations
Two-story configurations stack container units vertically — two or more stories — using the same 5,950mm × 3,000mm × 2,800mm unit as the base building block. Stair access, spiral staircase options, and rooftop deck configurations are available. Exterior finish options include standard painted panels, wood cladding with glass walls, stone cladding with glass walls, and full glass wall systems. Some configurations feature cantilevered upper levels for a contemporary architectural effect.
| Configuration | Floor Area | Units | Key Features |
|---|---|---|---|
| Two-story, painted exterior | 34m² (1F) + 17m² (2F) | 2-story, 1 living room / kitchen / 2 bedrooms / 2 baths | Standard painted exterior |
| Two-story, glass façade | 34m² (1F) + 17m² (2F) | 2-story, 1 living room / kitchen / 2 bedrooms / 2 baths | Large glass façade, contemporary aesthetic |
| Two-story multi-suite | Multi-unit | 2-story, 1 living room / kitchen / 4 baths | Multi-suite configuration |
| Roof-deck configuration | Multi-unit | 2 assembled + 1 open-panel + 3 half-units | Roof deck with railing |
| Roof-terrace configuration | Multi-unit | 2 assembled + 1 open-panel + 1 half-unit | Spiral staircase, roof terrace |
| Three-unit, wood and glass | 68m² | 3 units, 2-story | Wood exterior cladding and glass wall |
| Three-unit, stone and glass | 36m² | 3 units + 1 half-unit, 2-story | Stone exterior cladding and glass wall |
| Three-unit, full glass | 75.6m² | 3 units + 1 half-unit, 2-story | Full glass wall system |
| Roof-deck lounge | Multi-unit | 3 units + 3 half-units | Roof deck with lounge configuration |
| Open lower level | Multi-unit | 3 units + 1 open-panel unit | Open lower level / covered terrace |
| Compact three-unit, wood and glass | 25.8m² | 3 units + 1 half-unit, 2-story | Wood exterior cladding and glass wall |
| Four-unit, glass and wood | 71.4m² | 4 units, 2-story | Glass wall and wood exterior cladding |
| Covered upper terrace | Multi-unit | 3 units + 1 half-unit (no wall panel) | Covered terrace on upper level |
| Three-unit architectural, wood and glass | 60m² | 3 units + 1 half-unit, 2-story | Wood exterior cladding and glass wall — architectural appearance |
| Five-unit, wood and glass | Multi-unit | 5 units + 1 half-unit | Wood exterior cladding and glass wall |
| Five-unit, full glass | 125m² | 5 units + 2 half-units, 2-story | Full glass wall — largest configuration in the line |
| Five-unit, contemporary massing | Multi-unit | 5 units + 2 half-units, 2-story | Glass wall, contemporary massing |
| Twelve-unit block | 50.4m² | 12 units + 4 half-units | Glass wall — commercial or multi-unit residential |
| Five-story tower | Multi-unit | 5-story, single-container width | Roof terrace, long-span configuration |
| Six-unit with walk canopy | Multi-unit | 6 units with walk canopy | Covered walkway connecting units |
Two-story configurations with wood and glass exterior finishes are designed to read as contemporary residential architecture rather than utilitarian outbuildings. These configurations are the right choice when the goal is a structure that complements the primary home aesthetically or where HOA covenants place restrictions on accessory structure appearance. The wood-and-glass and stone-and-glass configurations are among the most photographed for short-term rental listings, where distinctive architecture commands premium nightly rates.
Expandable folding units
The expandable units represent a different engineering approach. They are manufactured largely complete — the floor, walls, roof, insulation, and finish work are done at the factory — then folded flat for transport and deployed on-site. The result is a move-in-ready unit that arrives on a flatbed and is operational in significantly less on-site time than the assembled configurations.
| Configuration | Floor Area | Expanded Dimensions | Folded Dimensions | Layout Options |
|---|---|---|---|---|
| Expandable unit, fixed layout | 37m² | 6,150 × 5,800 × 2,480–2,250mm | 5,800 × 2,250 × 2,500mm | Living room, 2 bedrooms, bathroom, toilet; deployment sequence: flat pack → floor → walls → roof → finished |
| Expandable unit, six layouts | 37m² | 5,800 × 6,100 × 2,500mm | 5,800 × 2,100 × 2,500mm | Six layout options from studio with one bedroom and restroom through living room with three bedrooms and restroom. Factory solar system option available. |
The six available floor plans within the same footprint make the second expandable unit an especially flexible product — a homeowner can select the layout that matches the intended use (office-only, single-occupancy rental, family guest suite) without changing the structure itself. The solar system option is worth noting for vacation property deployments where grid connection is costly or impractical.
20-foot flat-fold container home
The flat-fold unit is a 20-foot folding container home in the most compact configuration in the product line. It ships at a transport profile of 5,800mm × 2,500mm × 390mm — essentially flat — and deploys to 5,800mm × 2,500mm × 2,430mm on-site. This extreme flatness in transport makes it the most logistics-efficient option for remote or difficult-access sites where crane clearance or road access is constrained. Floor area is minimal, suited to single-occupancy use: guard accommodation, site office, basic guest room, or a compact vacation cabin where footprint is the primary constraint.
Additional product categories
Guard rooms / sentry boxes: Steel-framed enclosures built for year-round occupancy — summer heat insulation, winter windproofing, and acoustic sealing. Used as security booths, site offices, or compact standalone rooms. Available in open-panel and fully enclosed configurations.
Portable toilet and bathroom modules: Standalone sanitary facility modules for properties that need additional bathroom capacity independent of the main dwelling. Four configurations are documented: a toilet-and-wash-basin module at 5,950mm × 3,000mm × 2,800mm; a larger toilet-and-wash-basin module in the same footprint; a shower-room module in the same footprint; and a single-unit bathroom module at 3,000mm × 2,250mm × 2,500mm (6.75m²). These units are useful as supplementary bathroom facilities for large-lot ADU installations or properties with multiple outbuildings.
How expandable homes compare to the alternatives
Versus site-built conventional ADU construction
Site-built detached ADUs — conventional wood frame on a new foundation — carry substantially higher cost per square foot in the markets served, with construction timelines measured in months or years and full exposure to labor and material cost volatility during the build. Container modular construction delivers comparable finished quality on a schedule measured in weeks at meaningfully lower installed cost per square foot. The off-site manufacturing environment also produces more consistent construction quality: controlled assembly without weather delays, consistent material handling, and quality inspection at each production stage.
Versus tiny homes
Tiny homes on trailer chassis are designed to move. Their primary value is portability; their primary constraint is size — road transport dimensions cap the achievable floor plan in ways that folding and expandable container homes circumvent. Expandable homes are designed as permanent or semi-permanent site installations and can achieve the full range of residential floor plans and configurations the lot allows.
Versus pre-fab kit homes
Pre-fabricated building kits — panelized wall systems and roof trusses shipped to the site for assembly — still require significant on-site construction time and skilled labor. The steel-frame container system reduces on-site construction to a defined installation sequence rather than primary construction. Particularly for the expandable and flat-fold units, the on-site work is foundation, deployment, and utility connection — not building a house from components.
Six ways homeowners use expandable container homes
1. ADU for long-term rental income
The most financially straightforward use case for most homeowners. A well-finished ADU rented at market rate generates recurring monthly income that offsets the purchase cost over a predictable horizon. Achievable rental rates vary meaningfully across the markets served, with the Colorado and Florida coastal markets commanding a premium over the Illinois and Texas markets. The financial argument is strongest where rental income covers a meaningful percentage of the homeowner’s primary mortgage or carrying costs — in Denver, Naples, and Secaucus, the return timeline is shortest.
2. Short-term rental
In markets with strong tourism or short-term rental demand — Naples and Orlando in Florida, San Antonio with River Walk and theme park proximity, Denver with mountain recreation access — nightly rates can significantly exceed long-term rental rates for well-located, well-finished units. A compact but distinctive expandable home on a property with outdoor amenities can command premium nightly rates on platforms that reward unique accommodations. The two-story configurations with wood cladding and glass walls are particularly well suited to this application.
Short-term rental requires management attention — guest communication, cleaning coordination, calendar management — that long-term rental does not. This is a meaningful operational difference worth factoring into the income projection.
3. Guest suite or in-law accommodation
Providing comfortable, private accommodation for extended family — aging parents, adult children, long-visit guests — without the friction of shared primary household space. A well-designed guest unit gives visitors real independence while keeping the family physically proximate. This application is particularly strong in San Antonio and the Texas market, which have strong multigenerational living traditions, and in the Colorado markets, where adult children priced out of local homeownership benefit from the option to live on a parent’s property. For families planning around aging in place — keeping an elderly parent close while preserving the independence both generations want — a detached unit on the same lot is one of the most practical arrangements available, and far less disruptive than a home addition or a move to assisted living.
4. Full-time primary residence
For buyers who cannot access or do not want conventional housing cost levels, an expandable home on purchased or leased land is a viable permanent dwelling. The combination of a lower purchase price, lower utility costs relative to larger structures, and the design quality of a properly finished unit makes this a real housing option, not a compromise. This application requires the most careful permitting attention — some jurisdictions restrict container homes as primary dwellings or have minimum size requirements that affect which configurations qualify.
5. Vacation and recreational property
A container home deployed on a rural or recreational property — hunting land, a lake lot, a mountain parcel — provides weather-tight, utility-connected accommodation at a fraction of conventional cabin construction cost. Because the unit arrives largely complete, there is no construction crew working on a remote property for months. The expandable units are particularly suited here: minimal on-site installation time, smaller delivery footprint, and the factory solar option makes off-grid deployment practical.
6. Backyard office or studio
The post-pandemic professional environment created lasting demand for dedicated work space separate from the primary dwelling. A compact single unit — the two layouts without a kitchen are designed specifically for this — configured as an office or studio with a bathroom provides a proper working environment without converting a garage or losing a spare bedroom. Backyard office applications are often simpler to permit than full ADUs in many jurisdictions, since they do not involve habitation, which can make this a useful entry point for homeowners who want to start with a lower-complexity project.
The installation process: what happens from delivery to move-in
Site preparation
Before delivery, the installation site requires: a prepared and inspected foundation, utilities stubbed to the installation location (electrical conduit, water supply line, and sewer or septic connection), and confirmed vehicle and crane access for the delivery equipment. Site preparation typically runs two to four weeks, and its timeline is often the main variable that determines total project schedule — permitting can run concurrently with foundation work in most markets.
Required installation tools
The assembled configurations require a standard set of installation tools on-site. Installation crews arrive equipped, but for homeowner reference:
- Electric drill
- Sleeve (drill attachment)
- Tapper
- Cutting machine
- Wire drop
- Hammer
- Levelling instrument
- Glue gun
- Wrench set
- Hitter (rubber mallet)
Assembly sequence: single-story and two-story configurations
The assembled container home follows a 12-step installation sequence on the prepared foundation. Each step must be completed before the next begins — particularly the structural framing steps, which need to be plumb and square before panels and roofing are added.
- Bottom frame installation — the floor framework is laid on the prepared foundation, establishing the structural base
- Column and bottom frame connection — vertical columns are positioned and bolted to the bottom frame corners and mid-span points
- Top frame and column connection — the top frame is assembled and secured to the column tops, completing the structural skeleton
- Column levelling and inspection — all columns are verified plumb and the full frame is checked square before proceeding
- Top frame assembly — horizontal top frame members are fully connected and torqued
- Top purlins assembly — roof purlins are installed across the top frame to carry the roof panels
- Ceiling and glass fiber insulation installation — ceiling panels and insulation layer are installed from inside the frame
- Water pipe installation — plumbing supply lines are run through the structural cavity before exterior surfaces are closed
- Exterior roof tile installation — roof panels or tiles are applied over the purlin system
- Ground board installation — floor surface finish material is installed over the bottom frame
- Window, door, and wall panel installation — exterior cladding panels, windows, and doors are installed to complete the building envelope
- Final installation and utility connection — electrical connection to the supply panel, water supply and drain connection, final inspection scheduling
Expandable unit deployment sequence
The expandable units follow a simplified four-stage on-site sequence:
- Flat pack delivery — unit arrives on flatbed at folded/collapsed transport dimensions
- Floor installation — unit is set on foundation and floor structure is locked
- Wall installation — expandable side walls are deployed and secured
- Roof installation — roof is raised or deployed and sealed; utility connections completed
Timeline
From initial consultation to move-in ready: a schedule measured in weeks rather than months for a standard configuration. This covers design consultation, permitting (the most variable element — faster in some markets, longer in Secaucus or select Illinois municipalities), off-site production, delivery, and final utility connection and inspection. Market-specific schedule estimates are provided during the initial consultation.
Permitting, zoning, and ADU regulations
The regulatory landscape
ADU permitting and zoning regulations are set at the municipal and county level. The general direction over the past five years has been toward relaxation and expanded permission — California’s comprehensive ADU reform being the most-cited example and many other states following. The markets Backyard Paradiso serves span a range of environments, and the difference between markets can be substantial.
Colorado
State-level ADU preemption legislation has pushed most municipalities to allow ADUs in single-family zones. Denver has permissive ADU regulations and a dedicated ADU permit pathway. Colorado Springs (El Paso County) has been expanding ADU permissions in recent years; rental demand from the military and outdoor recreation economy supports ADU investment at both price points in the range.
Florida
Florida has preempted local ADU restrictions in many circumstances. Naples (Collier County) and Orlando (Orange County) both have specific ADU permitting processes. Coastal properties with guest structures command premium short-term rental rates; the expandable units work well for Naples lots where minimizing site disruption during installation is a priority.
Texas
Texas municipalities retain more control over ADU regulation than most states, but San Antonio and Bexar County have expanded permissions in recent years. San Antonio’s multigenerational household culture and growing professional rental market both support ADU investment. The relative affordability of the market means ADU rental income represents a meaningful percentage of primary carrying costs.
Illinois
Will County and Romeoville municipalities have varying ADU regulations — some allow detached ADUs in single-family zones; others require special use permits. The commuter demographic in this market creates long-term rental demand. Current requirements are confirmed before any permitting is initiated.
New Jersey
Secaucus and Hudson County have specific ADU regulations. New Jersey passed legislation supporting ADUs, but implementation varies by municipality. Hudson County’s proximity to Manhattan creates strong rental demand at rates that support ADU investment across all configuration types — including the larger two-story configurations. The regulatory pathway here has become clearer over the past two to three years.
Container home code considerations
Beyond ADU zoning, container homes face building code questions specific to their construction type. Most jurisdictions apply the International Residential Code (IRC) or International Building Code (IBC) — the relevant questions are whether the finished container home meets energy code, structural, and habitability requirements comparable to conventional construction. Backyard Paradiso units are built to meet these requirements, and the code compliance documentation building departments request is provided as part of the permitting process.
Foundation requirements vary by jurisdiction and soil conditions. Pier foundations, concrete slabs, and grade beam foundations are all in active use across installations. Foundation type is determined during the permitting process, not independently — the two decisions are coordinated.
HOA restrictions
In governed communities, container homes may face restrictions separate from municipal zoning. HOA covenants frequently address accessory structure appearance — requiring architectural compatibility with the primary dwelling, restricting visible materials, or prohibiting structures that read as temporary. Confirming HOA covenants before permitting in governed communities is recommended. Several two-story configurations with wood and glass exterior finishes are designed specifically to meet typical HOA aesthetic requirements and are the most commonly selected for HOA-governed lots.
What drives expandable home cost
Cost by configuration
Expandable home pricing is configuration-dependent — layout, finish level, exterior cladding selection, and optional feature choices all affect the final number. The drivers, excluding site work, foundation, and utility connections:
Single-unit configurations (17m²): Priced by layout and finish specification.
Single-story multi-unit configurations (42–68m²): Priced by floor area, bedroom count, and finish level.
Two-story configurations: Priced by number of container units, exterior cladding selection (wood and glass finishes carry a premium over painted panel), and whether a roof deck or spiral staircase is included. The 125m² full-glass configuration is at the upper end of this range.
Expandable units (37m²): Priced by layout selection and finish specification. The factory solar system option adds to the base unit cost.
Flat-fold units: The entry price point of the product line.
Site work — foundation, utility connections, and permits: Scales with jurisdiction, existing utility infrastructure proximity, soil conditions, and foundation type. Markets with more complex permitting (select New Jersey and Illinois municipalities) tend toward the upper end of this range.
Total installed range: A complete expandable home installation including site work runs substantially below comparable site-built ADU construction in the markets served.
How to think about the investment
A container home ADU is an investment in two things at once: daily quality of life and long-term financial return. An ADU generating recurring rental income changes the payback math considerably — a one-time installation against recurring income. In the Denver and Naples markets, prevailing rental rates support payback horizons short enough to leave decades of income or resale value remaining. Beyond the payback period, the rental income also increases the property’s appraised value: appraisers typically apply a capitalization rate to the ADU’s net operating income to determine its contribution to resale value, which means a well-rented ADU can add meaningfully more to the sale price than its construction cost. The income and return picture can be modeled during the design consultation.
Financing
Expandable homes can be financed through personal loans, home equity lines of credit (HELOCs), or ADU-specific lending products that incorporate the rental income value of the completed unit into underwriting. Several lenders now specialize specifically in modular and container ADU financing. Lenders experienced in this product category can be identified during the consultation.
Frequently asked questions
What is the difference between the assembled configurations and the expandable units?
The single-story assembled configurations range from 17m² to 68m², built from modular steel-frame panel components on-site in a 12-step installation sequence. The two-story and multi-level configurations use the same base unit, reaching 125m² in the largest configuration, with wider exterior finish options including wood cladding, stone, and full glass wall systems. The expandable units are factory-finished folding units that ship flat and deploy on-site to approximately 37m² — the fastest path from delivery to occupancy.
Are container homes built to the same code standards as conventional construction?
Yes. Backyard Paradiso units are designed and built to meet International Residential Code (IRC) and International Building Code (IBC) requirements for energy performance, structural integrity, and habitability — the same standards applied to conventional residential construction. Code compliance documentation is provided to support the building permit process in each market.
Is a permit required?
In virtually all jurisdictions, yes. Building permits for the structure plus separate permits for electrical, plumbing, and in some cases mechanical connections are typically required. Backyard Paradiso assists with the permitting process and provides the documentation building departments request. Permit timelines vary significantly by jurisdiction — Denver typically processes ADU permits faster than select New Jersey and Illinois municipalities — and the permit timeline is one of the main variables in the overall project schedule.
What foundation is required?
Foundation type depends on the jurisdiction’s requirements and the site’s soil conditions. Pier foundations, concrete slabs, and grade beam foundations are all in active use across installations. Foundation type is coordinated with the permitting process — it is not a decision made in isolation from code requirements.
How long do container homes last?
Weathering steel container construction has a multi-decade service life under normal residential conditions. The structural frame is effectively permanent with standard maintenance — touch-up painting on any exterior scratches to prevent surface rust propagation, and standard plumbing and electrical maintenance over time. Interior finishes have the same service life as any residential interior; flooring, cabinetry, and fixtures will need updating over time just as they would in a site-built home.
What is the minimum lot size required?
Minimum lot requirements are set by local zoning — there is no universal standard. Most jurisdictions require that the ADU and primary dwelling combined do not exceed a maximum lot coverage percentage, commonly in the range of 40 to 60 percent. Lot coverage requirements and footprint feasibility are confirmed during the design consultation once the specific address and jurisdiction are known.
Can an expandable home be used as a primary residence?
In many jurisdictions, yes, subject to the configuration meeting local minimum habitable area requirements. Some jurisdictions restrict container homes as primary dwellings, and some have minimum square footage rules that affect which configurations qualify. The 68m² three-bedroom single-story configuration and two-story configurations above 50m² are most likely to meet minimum size requirements where they exist. This is addressed during the initial consultation before any permitting begins.
Can the expandable units be used off-grid?
The six-layout expandable unit includes an optional solar system, making off-grid or reduced-grid deployment viable for vacation property, remote recreational land, or properties where grid connection costs are prohibitive. The solar option is specified at time of order and integrated at the factory — it is not a retrofit addition. Specifics on the solar system output and what it realistically powers are provided during the design consultation.
Are these the same as shipping container homes made from converted freight containers?
No. Backyard Paradiso units are built on new steel container chassis — not converted used ISO shipping containers. That distinction matters practically: repurposed freight containers can carry contamination from previous cargo, typically require significant structural reinforcement to create openings for windows and doors, and present insulation challenges due to the existing corrugated steel surface. These expandable homes are purpose-built residential structures that use the container chassis format as a structural platform, manufactured from new materials to IRC and IBC residential specifications from the ground up.
Service areas
Backyard Paradiso installs expandable container homes across the markets it serves. Permitting requirements, foundation specifications, and site preparation approaches are adapted to the regulatory environment, soil conditions, and climate of each market. The full list is on Markets We Serve.
Every ADU project starts with a property conversation
What the lot allows, what the jurisdiction permits, and what the intended use requires are three different questions — and the answers to all three shape the right configuration and budget. A site assessment is the right starting point: it reviews the property, confirms what is permittable, walks through configuration options suited to the use case, and produces a quote based on the actual scope. Consultations are available by appointment.